Selected project

Muskoka Cottage — Full Redesign

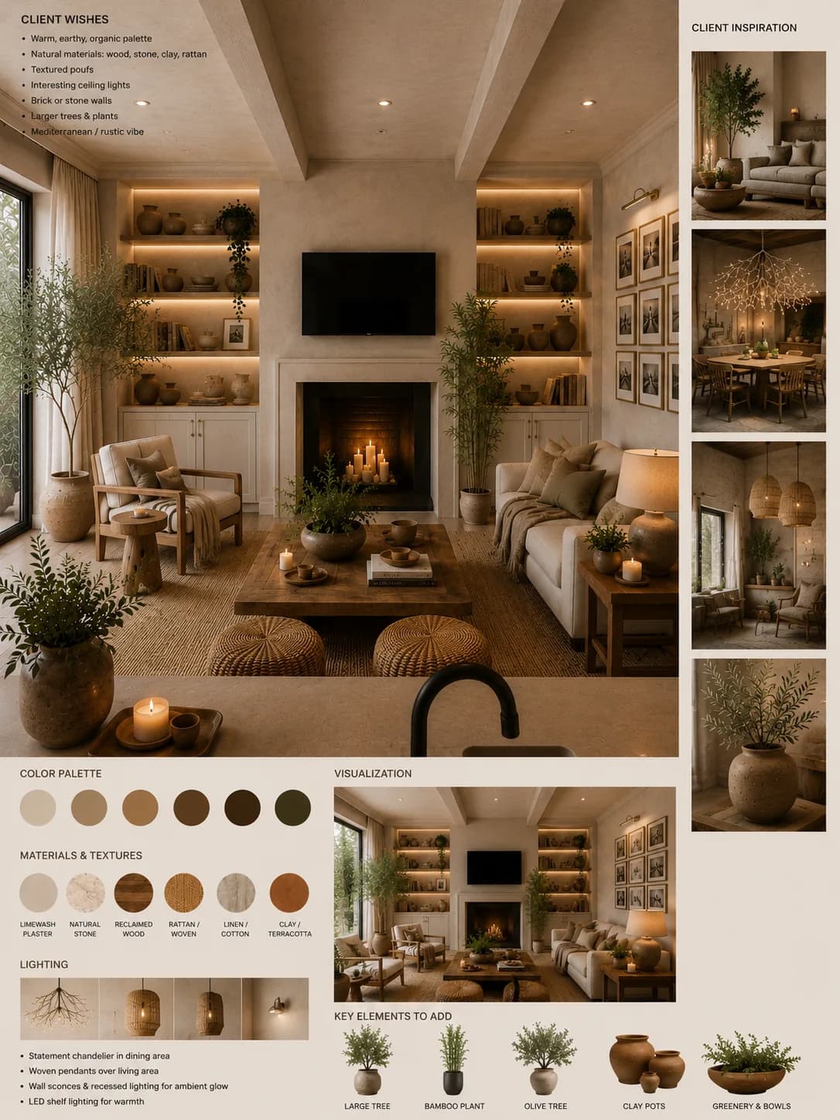
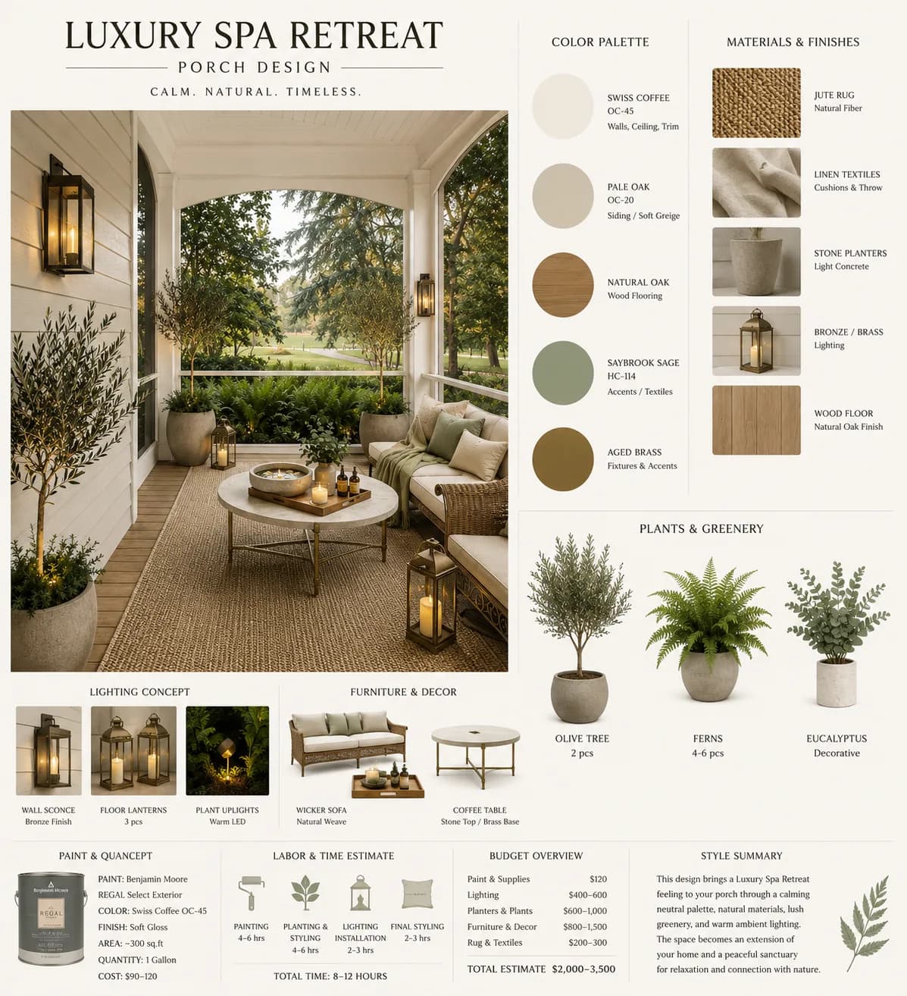
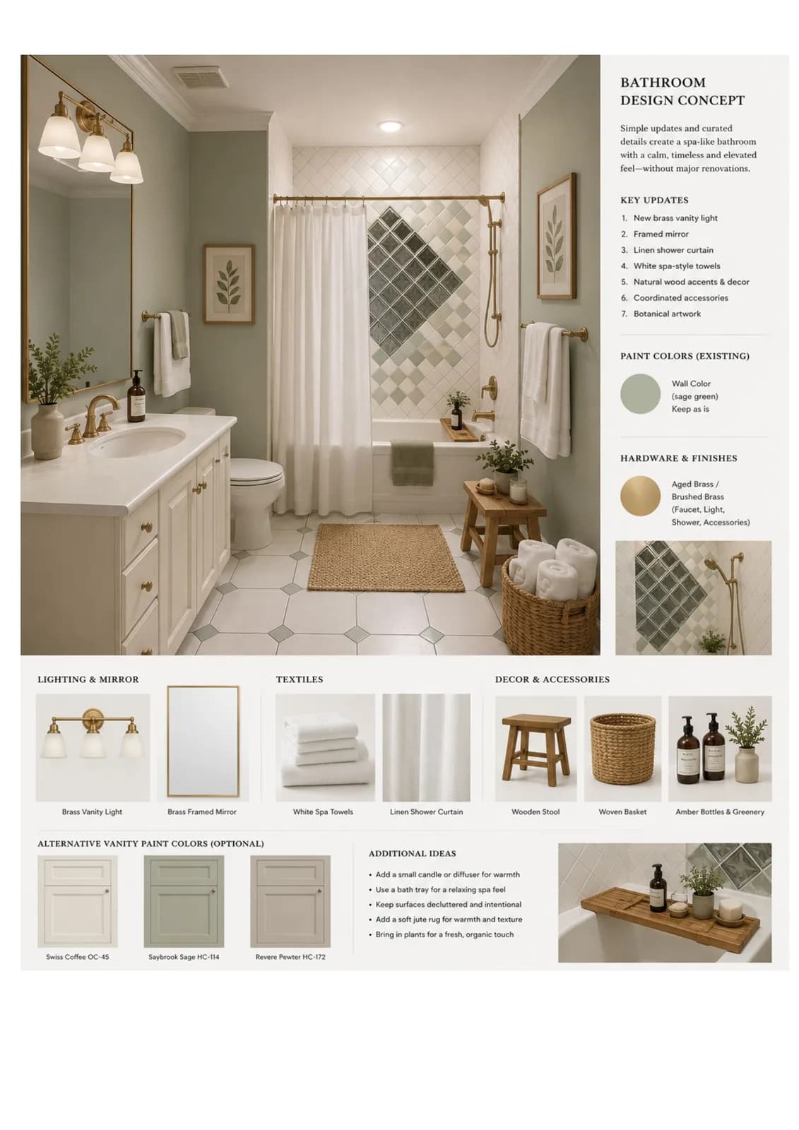
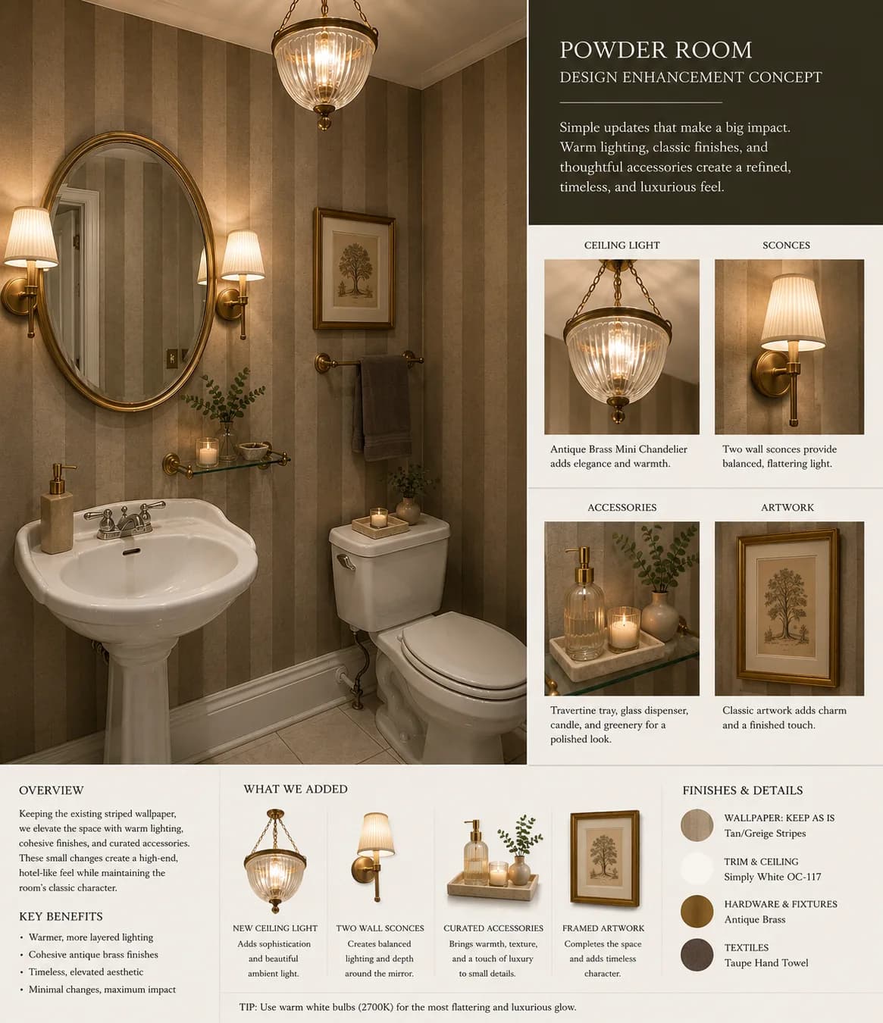
One trusted design direction for an entire Muskoka property: photoreal room visualizations and decision-ready boards for every interior, porch and garden—delivered before renovation began.

Flagship full-property redesign — in progressWarm timber, stone, deep blue, candlelightON Home Decor
Discuss a similar project ↗
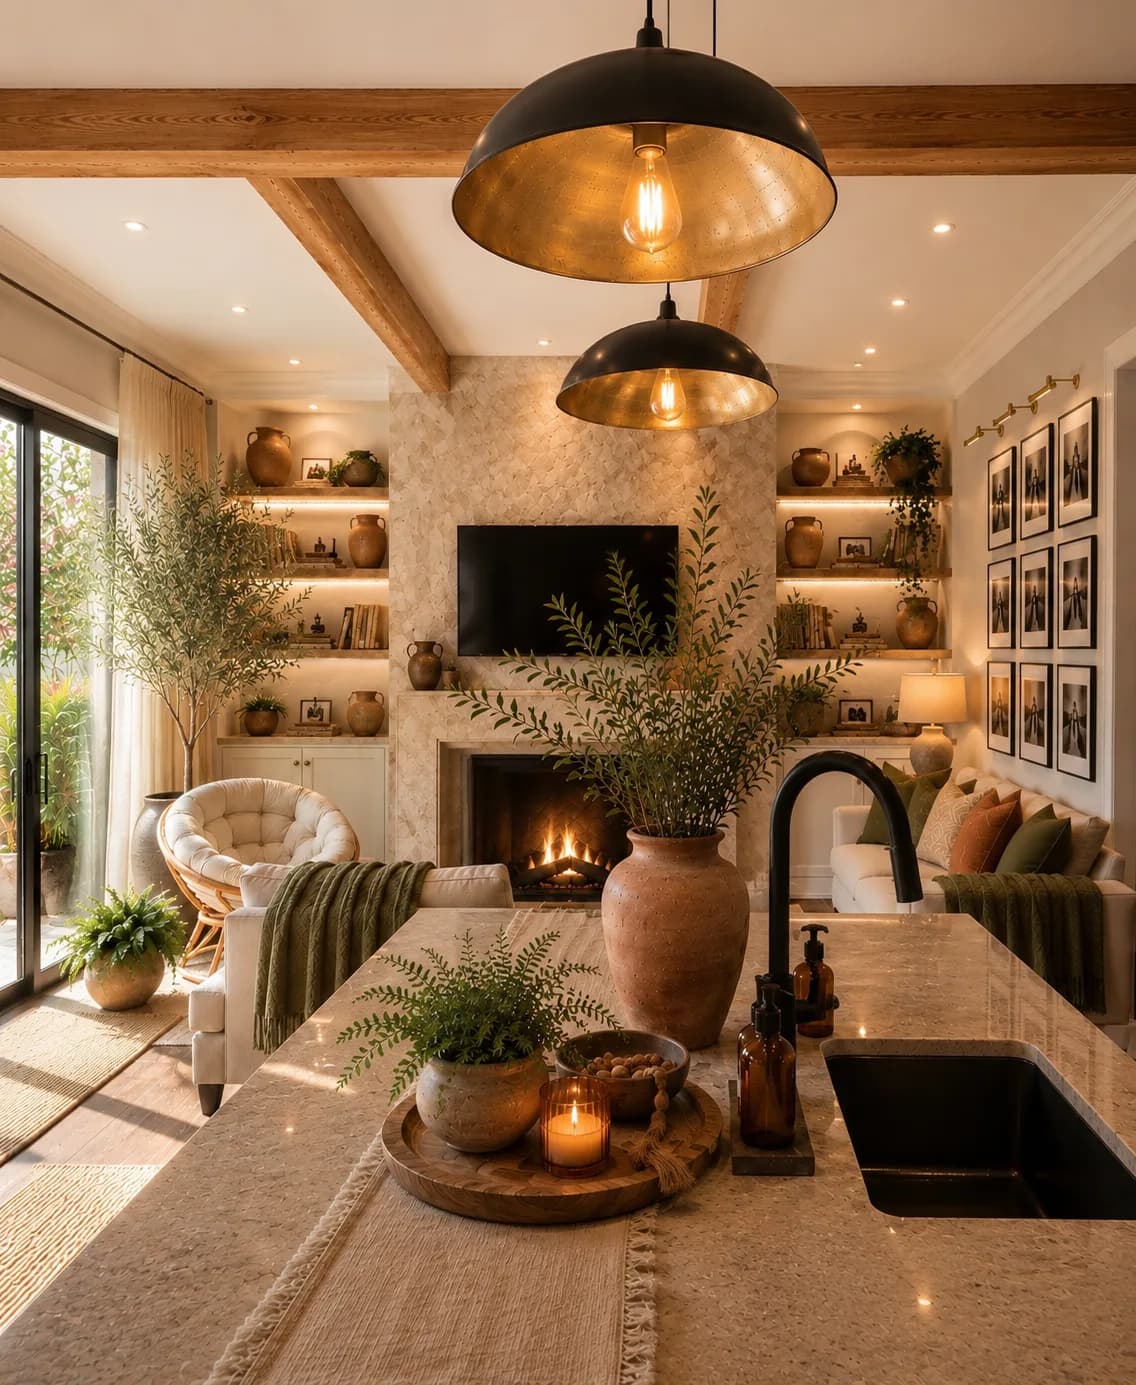
Photoreal design visualization of the cottage kitchen with black pendant lights, warm timber shelving, and stone counters

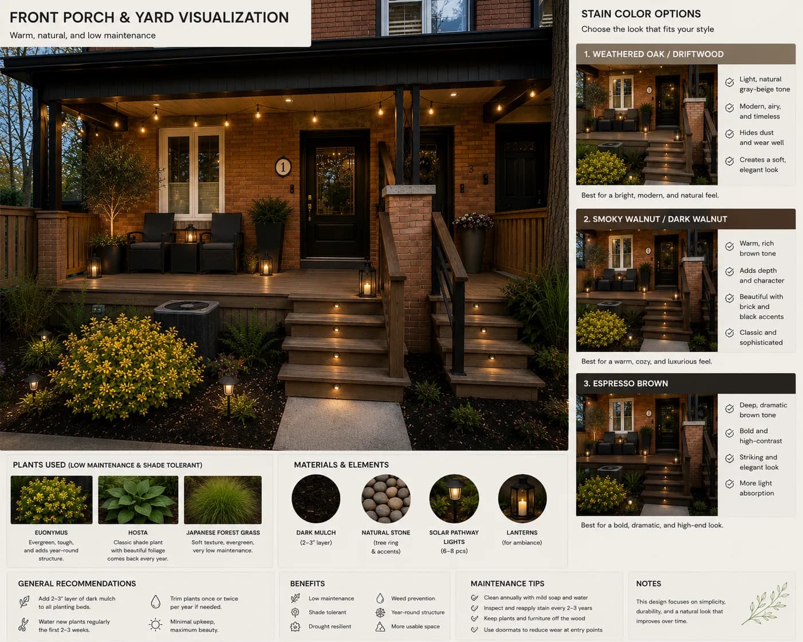
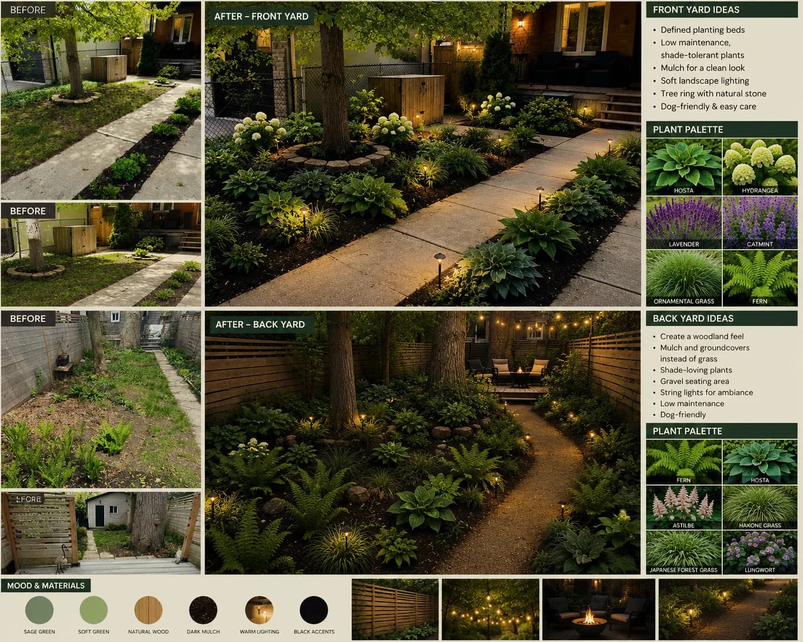
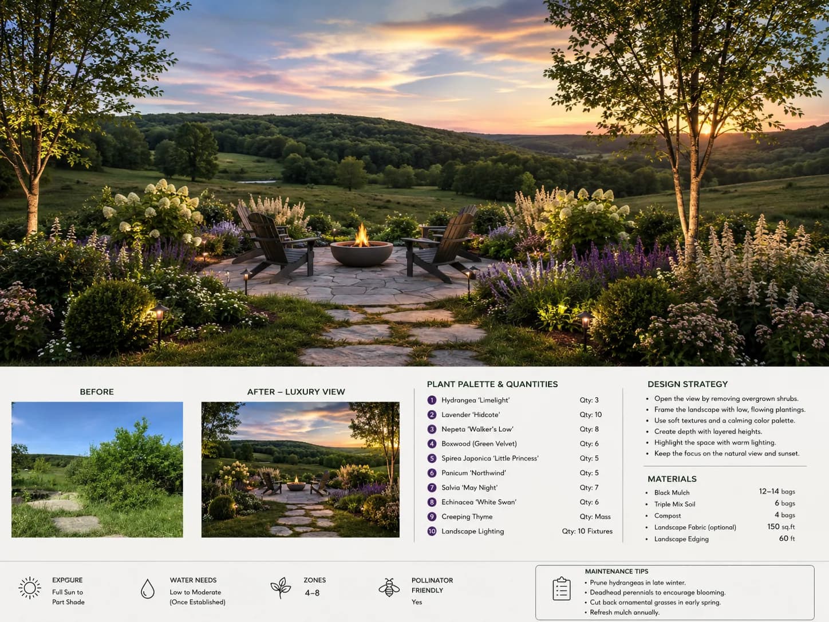
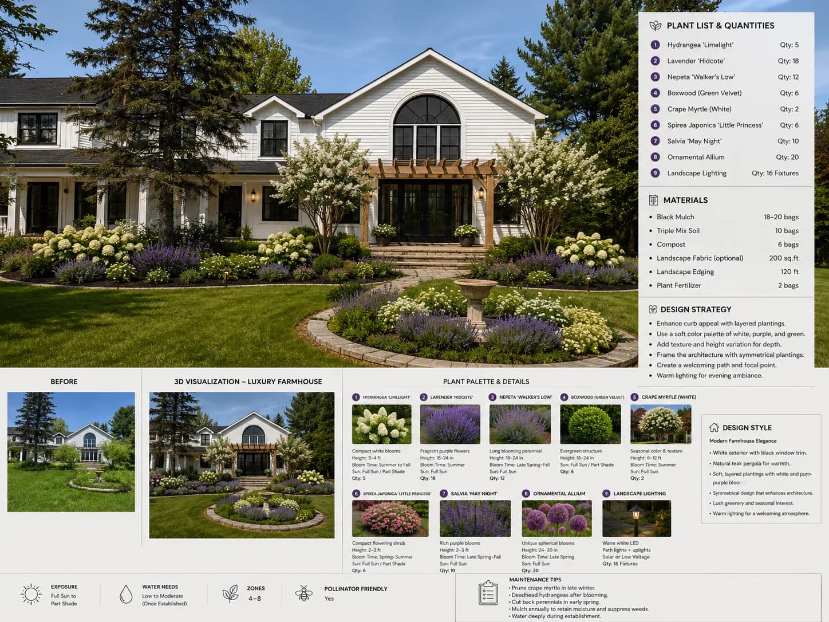
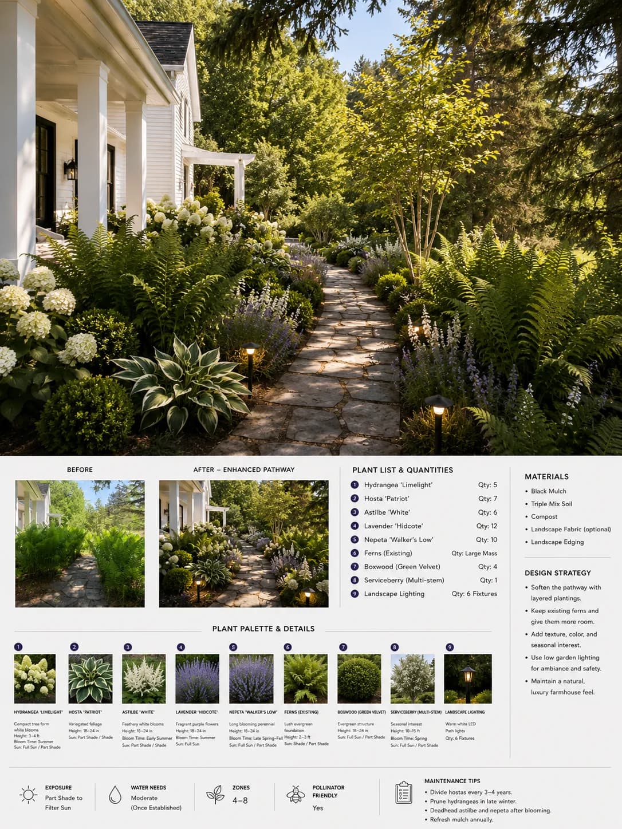
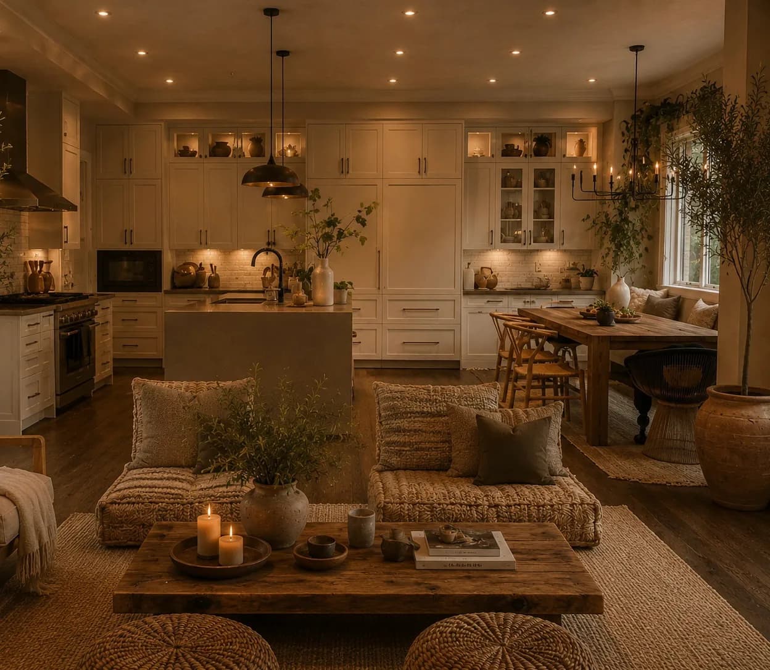
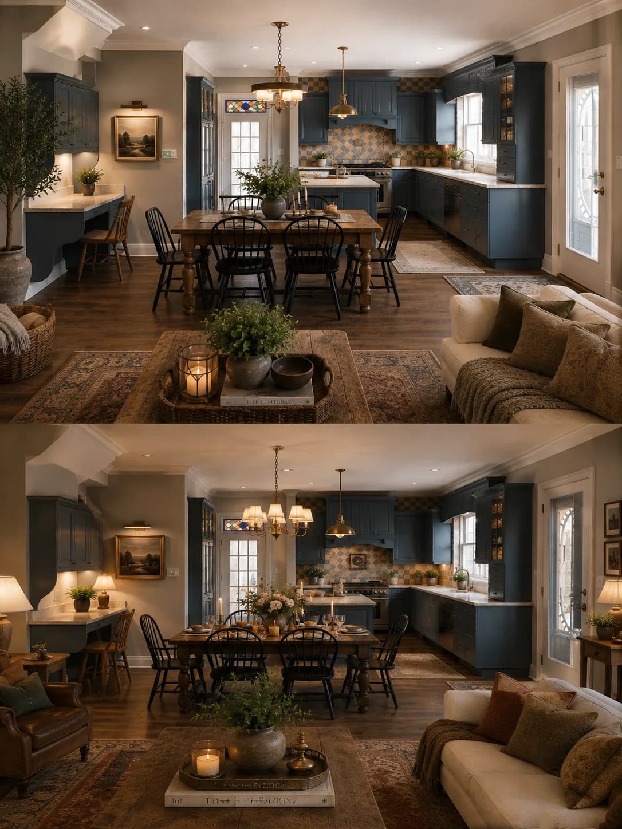
The studio's flagship engagement: a complete redesign of a Muskoka cottage, inside and out. Every space—kitchen, great room, baths, porch, gardens and shoreline moments—was resolved first as a full design package of photoreal visualizations and decision-ready boards. The renovation is now underway.

The project is presented as a study in how colour, material and lighting work together. The imagery documents the visible result without overstating details that are not part of the published project record.
Services connected to this work

Plan your space

Bring the next project into focus.

Start with the room, challenge and feeling you want to create. Elena will help identify the right level of design support.

Call nowStart a project