Selected work
Spaces shaped through material, light and restraint.
A portfolio of residential renovations, compact homes, hospitality environments, paint transformations and deeply considered rooms.
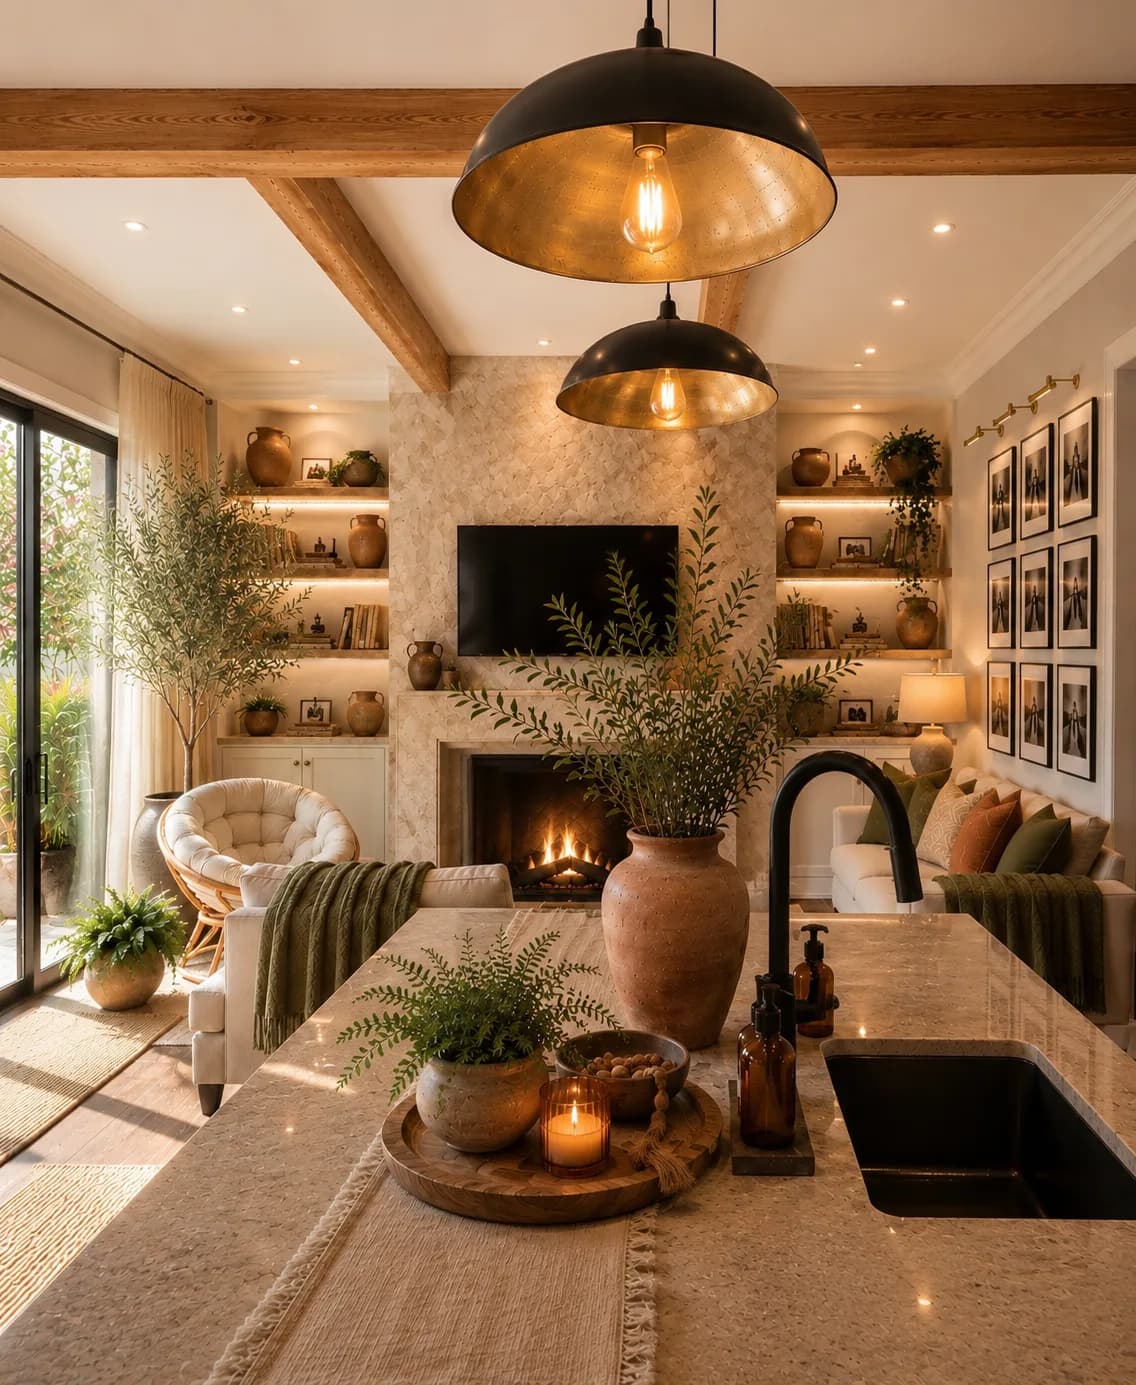
Muskoka Cottage — Full Redesign
Flagship full-property redesign — in progressOne trusted design direction for an entire Muskoka property: photoreal room visualizations and decision-ready boards for every interior, porch and garden—delivered before renovation began.
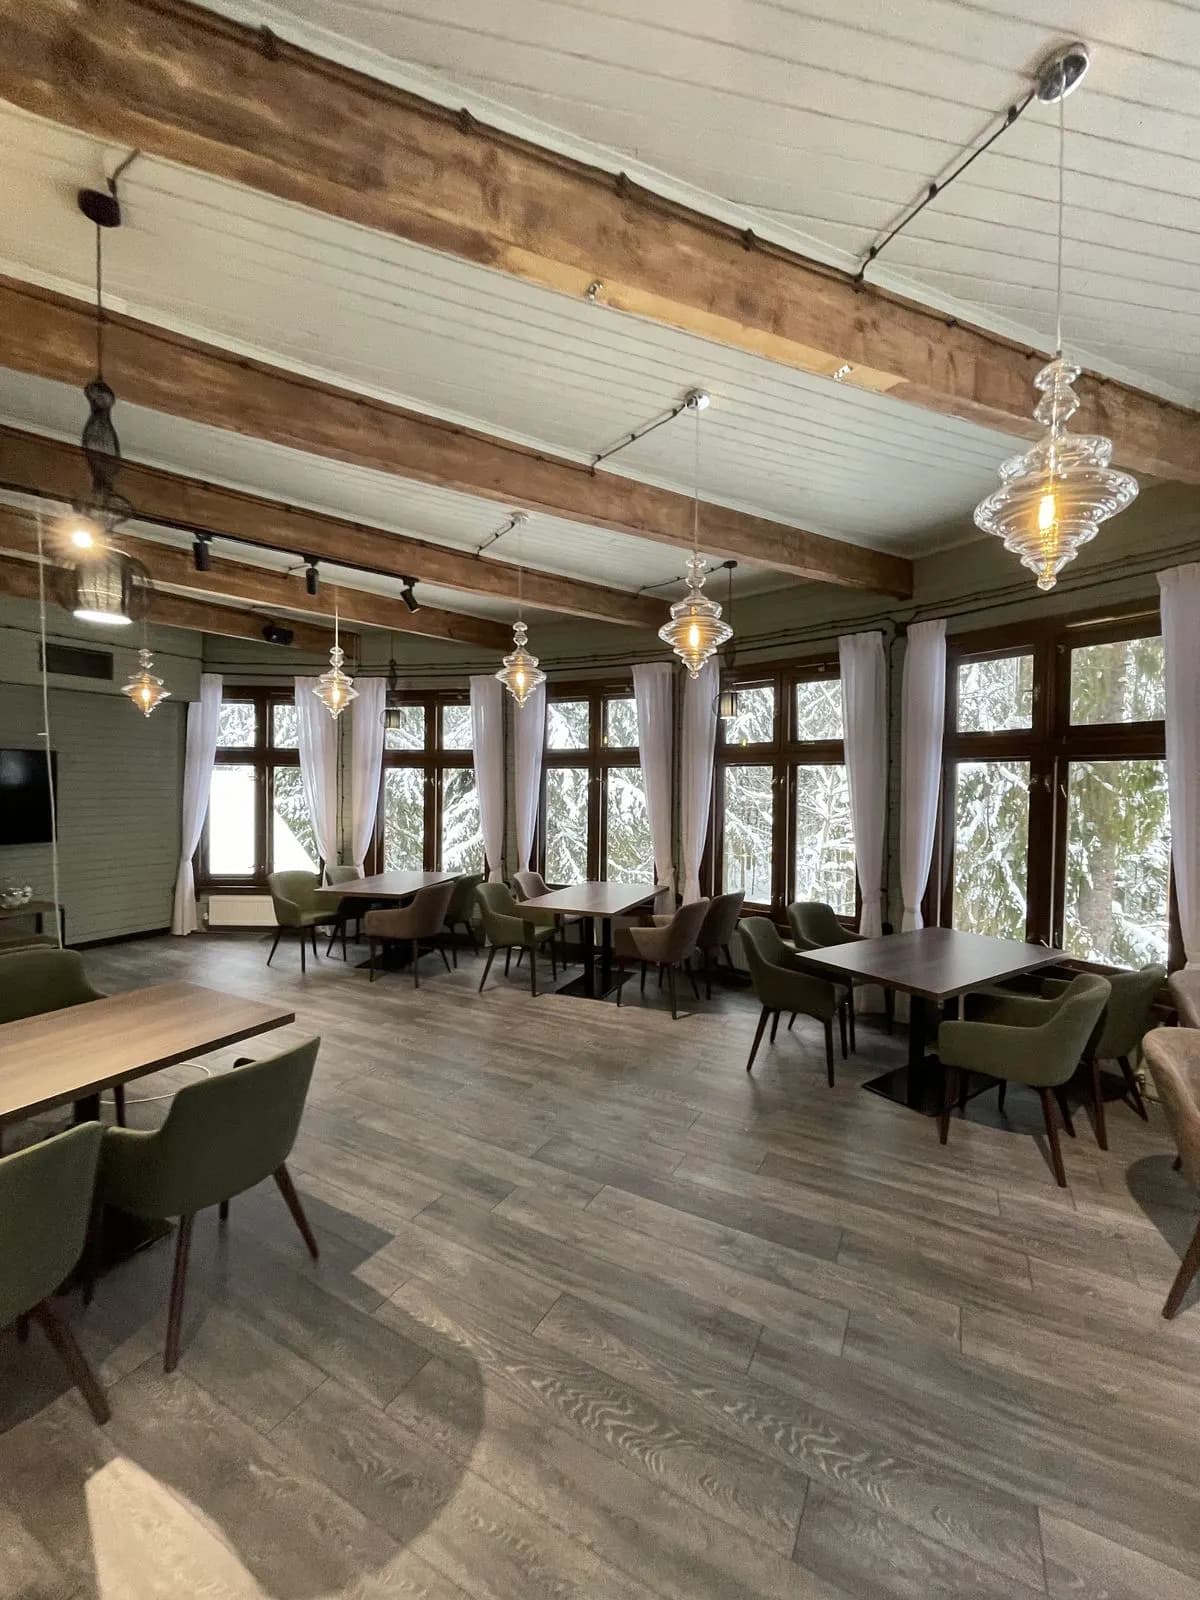
Timber-Frame Restaurant
Hospitality interiorA hospitality environment shaped around the character of the original timber structure.
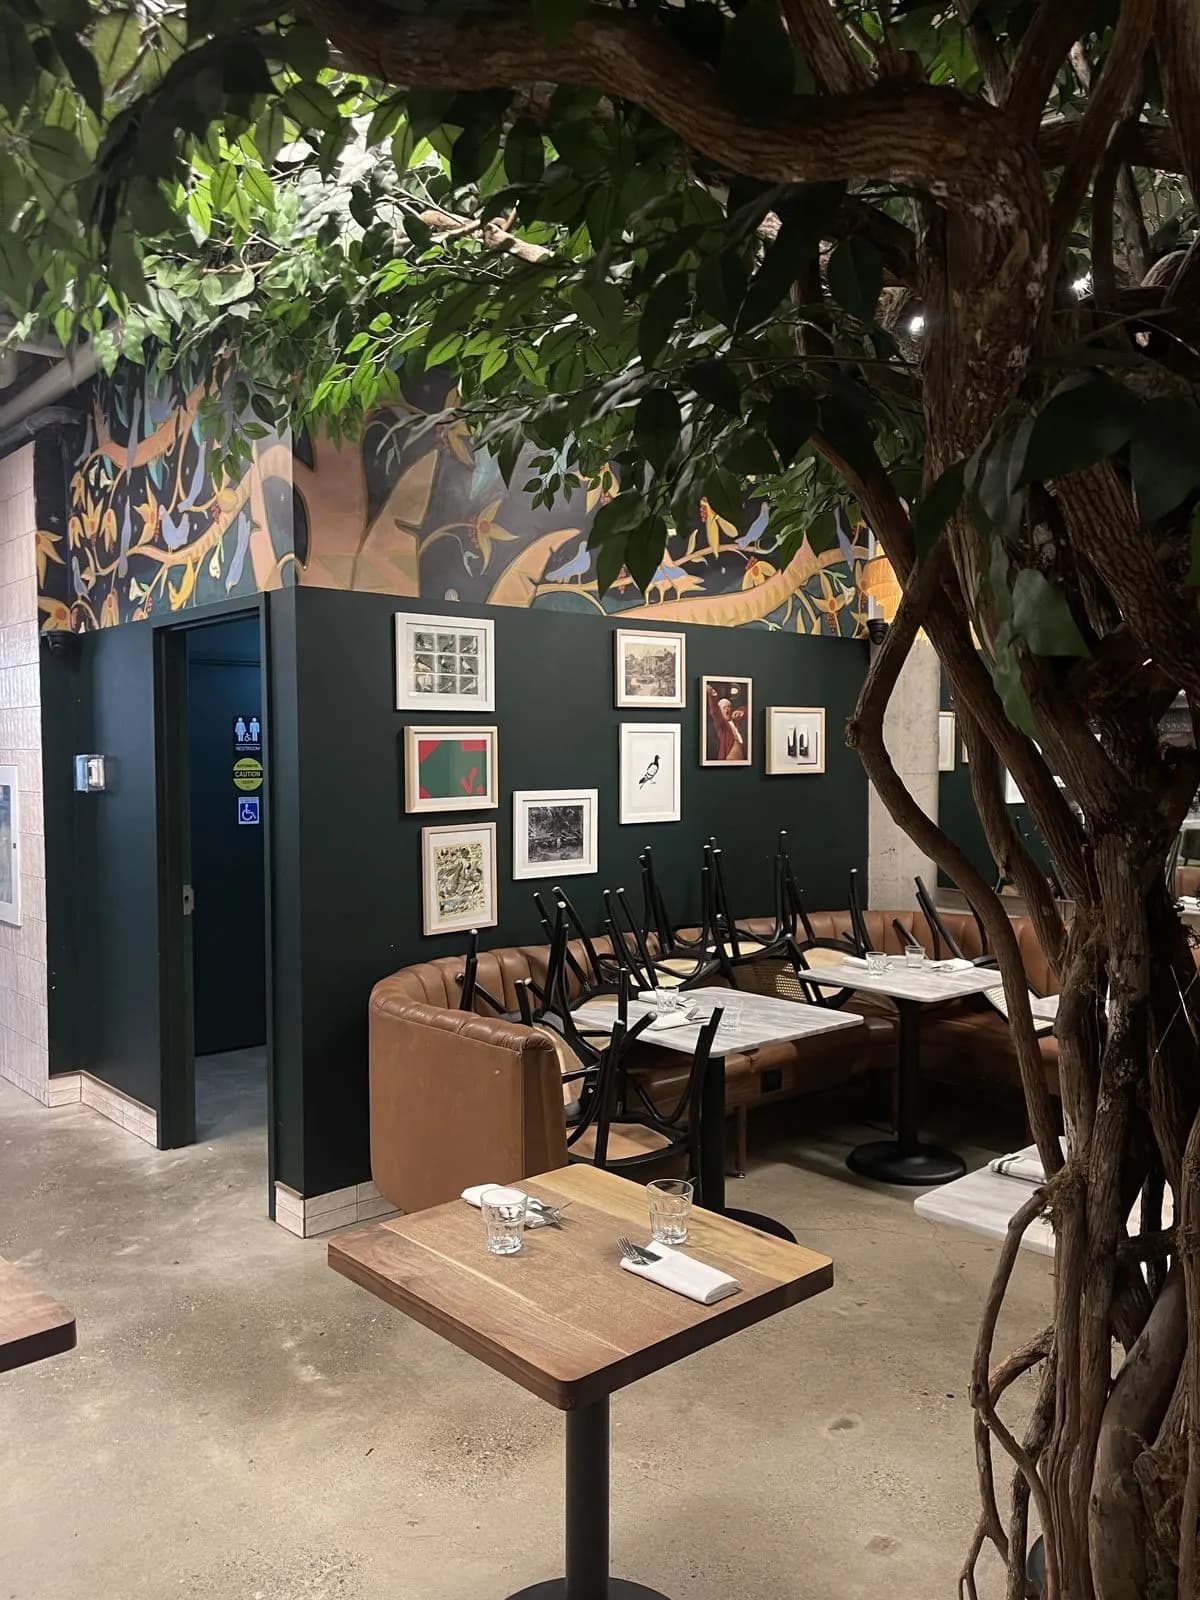
Café Repaint
Commercial colour refreshA focused paint decision that created a stronger visual backdrop for the existing art and furnishings.
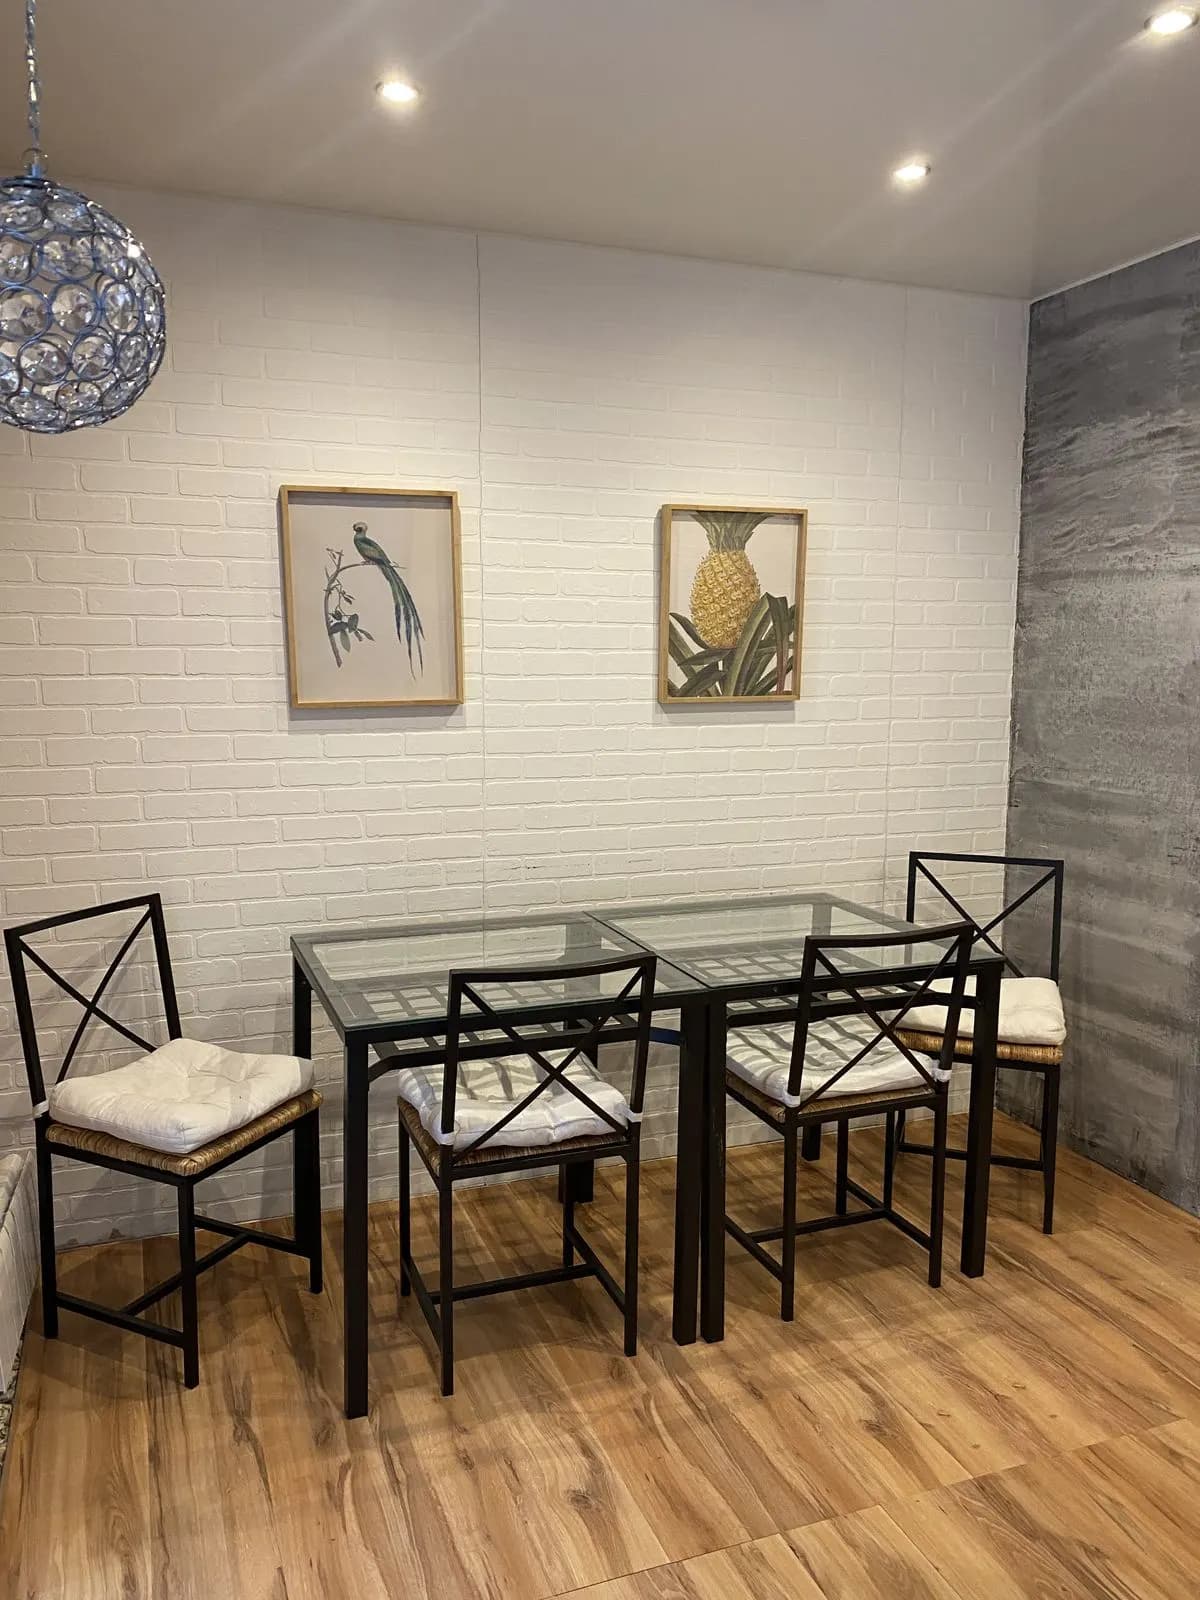
Warm Walnut Condo
Residential interiorA compact home connected by warm timber, tactile surfaces and controlled accent colour.
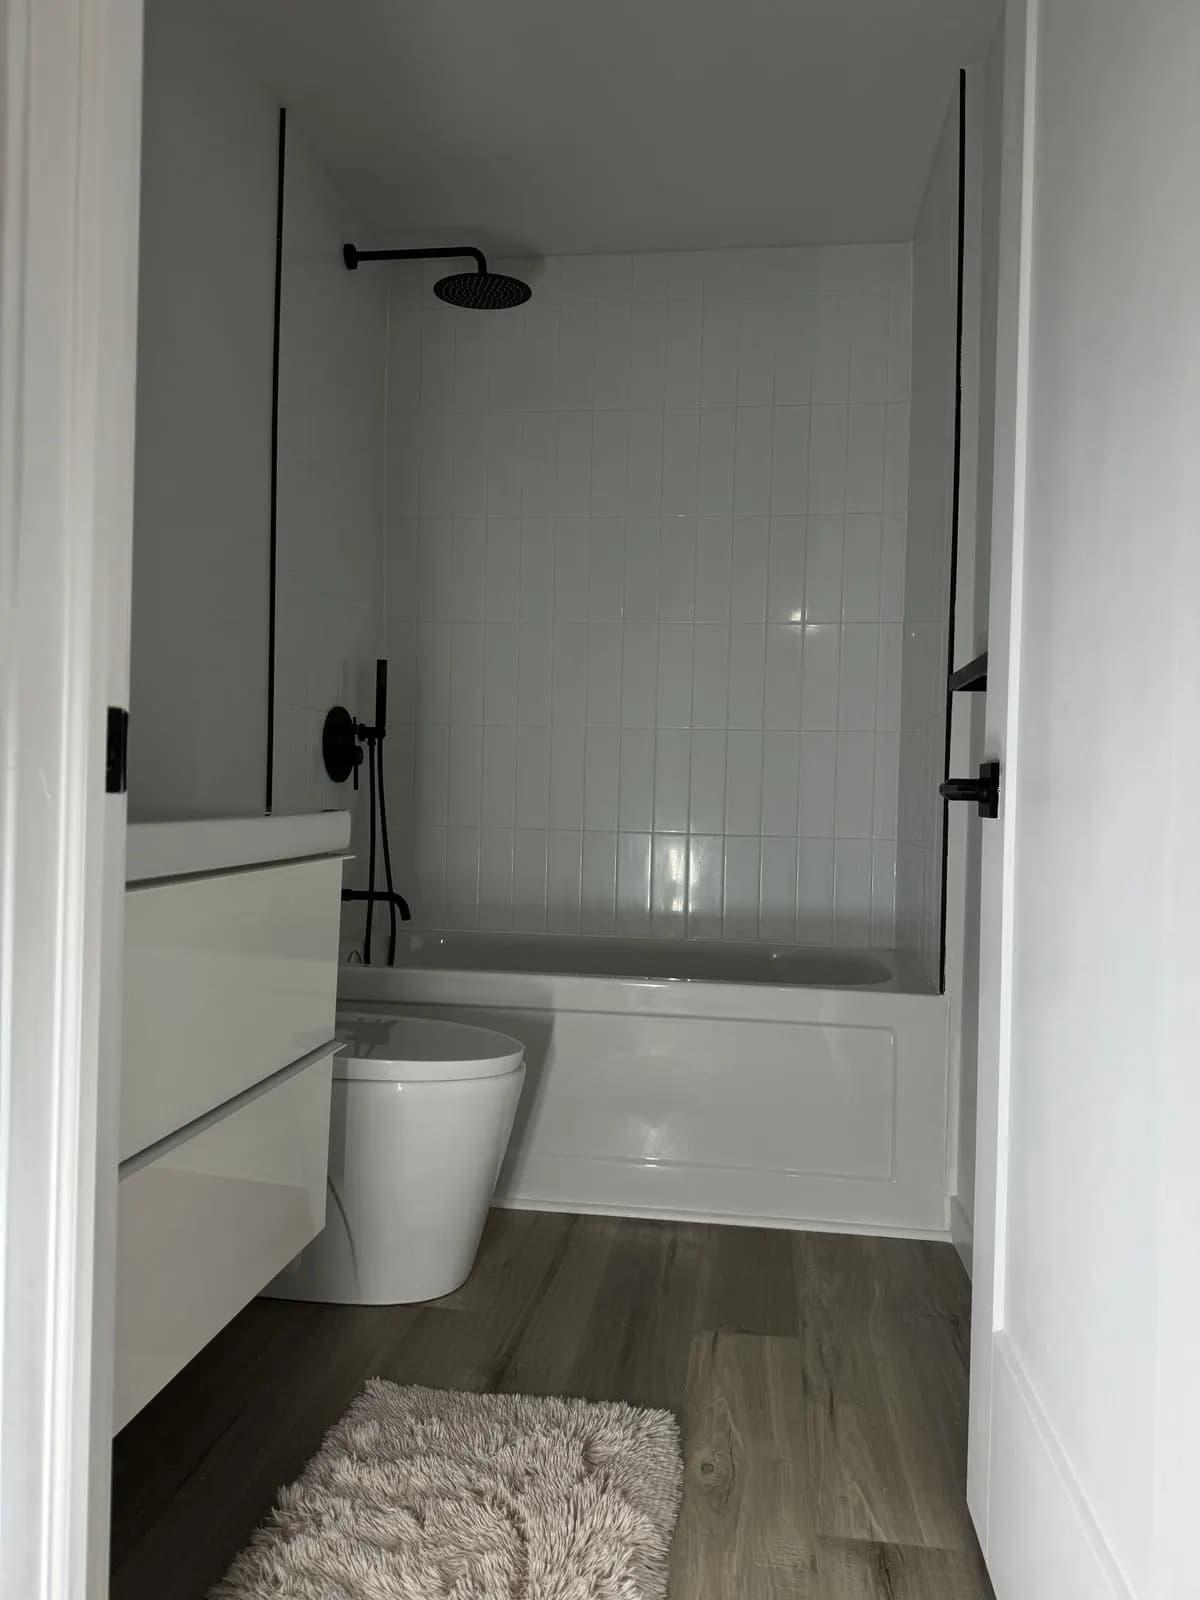
Basement Suite Renovation
Residential renovationA lower-level suite organized around clean utility, durable finishes and a warmer material counterpoint.
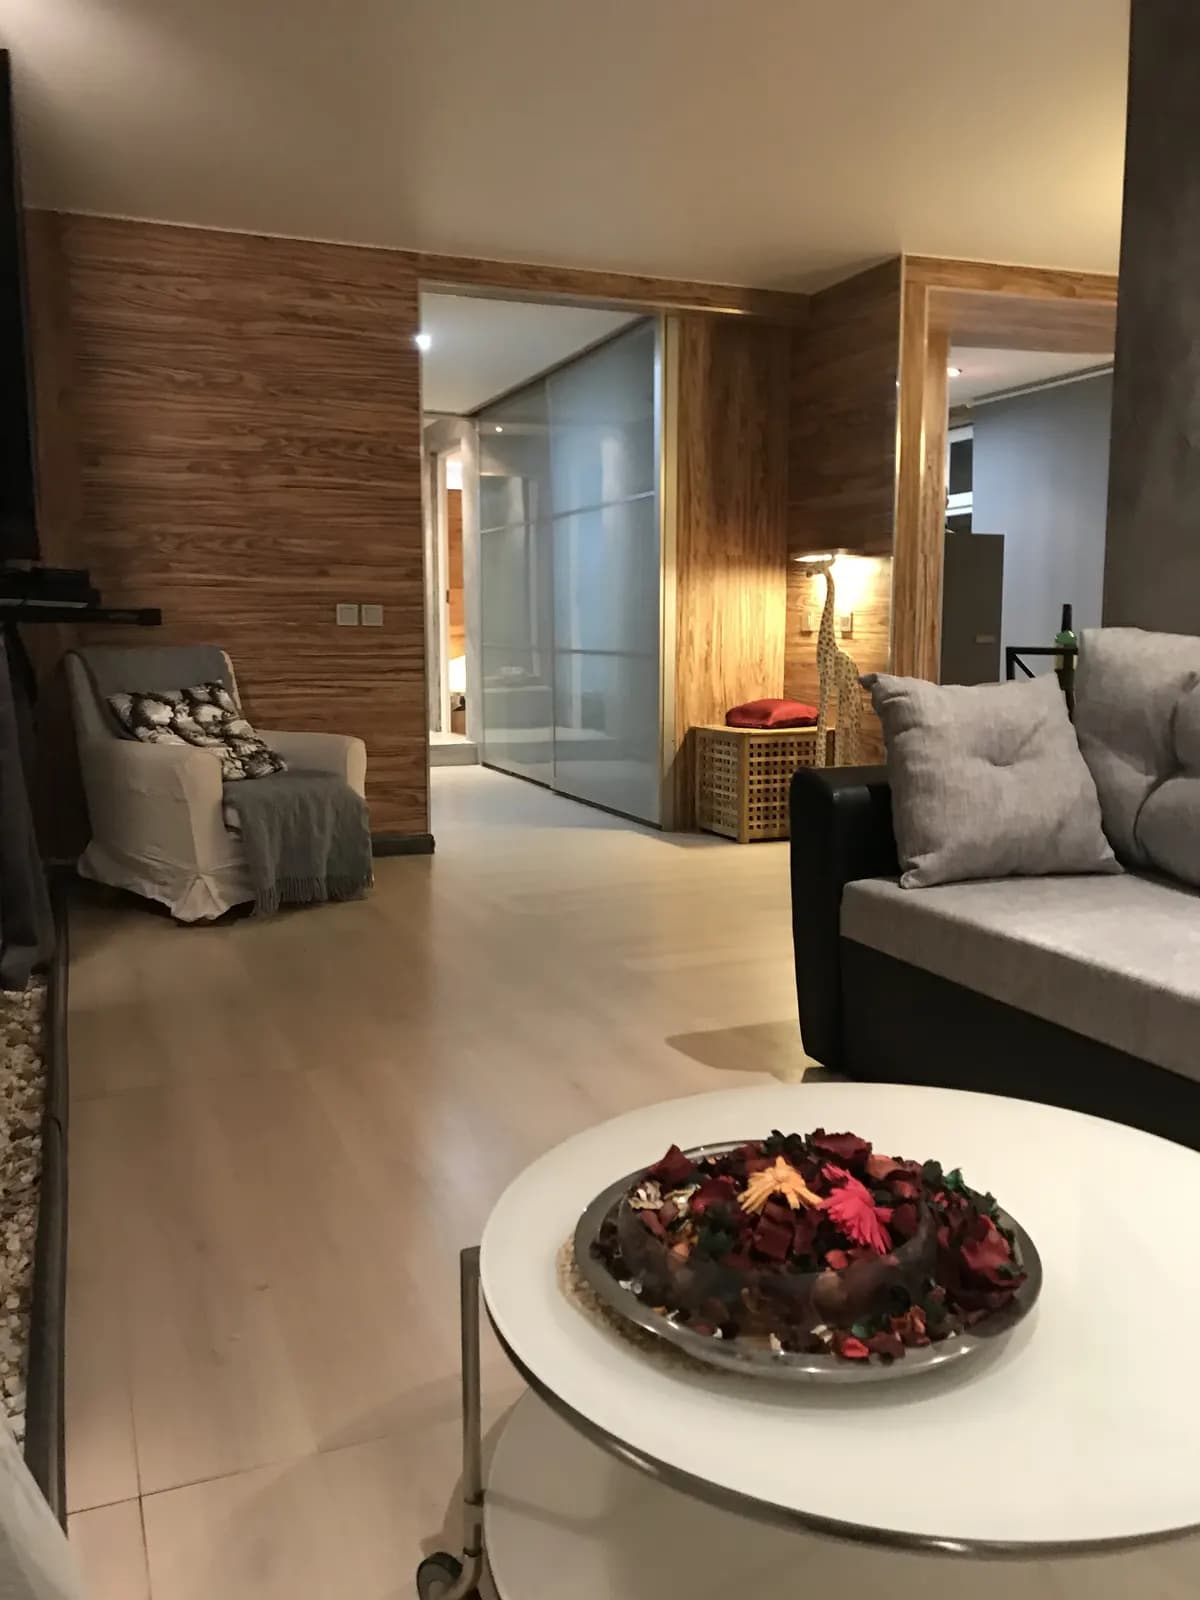
Glass Partition Apartment
Full apartment designA flexible open plan defined without sacrificing light, using translucent partitions and a restrained palette.
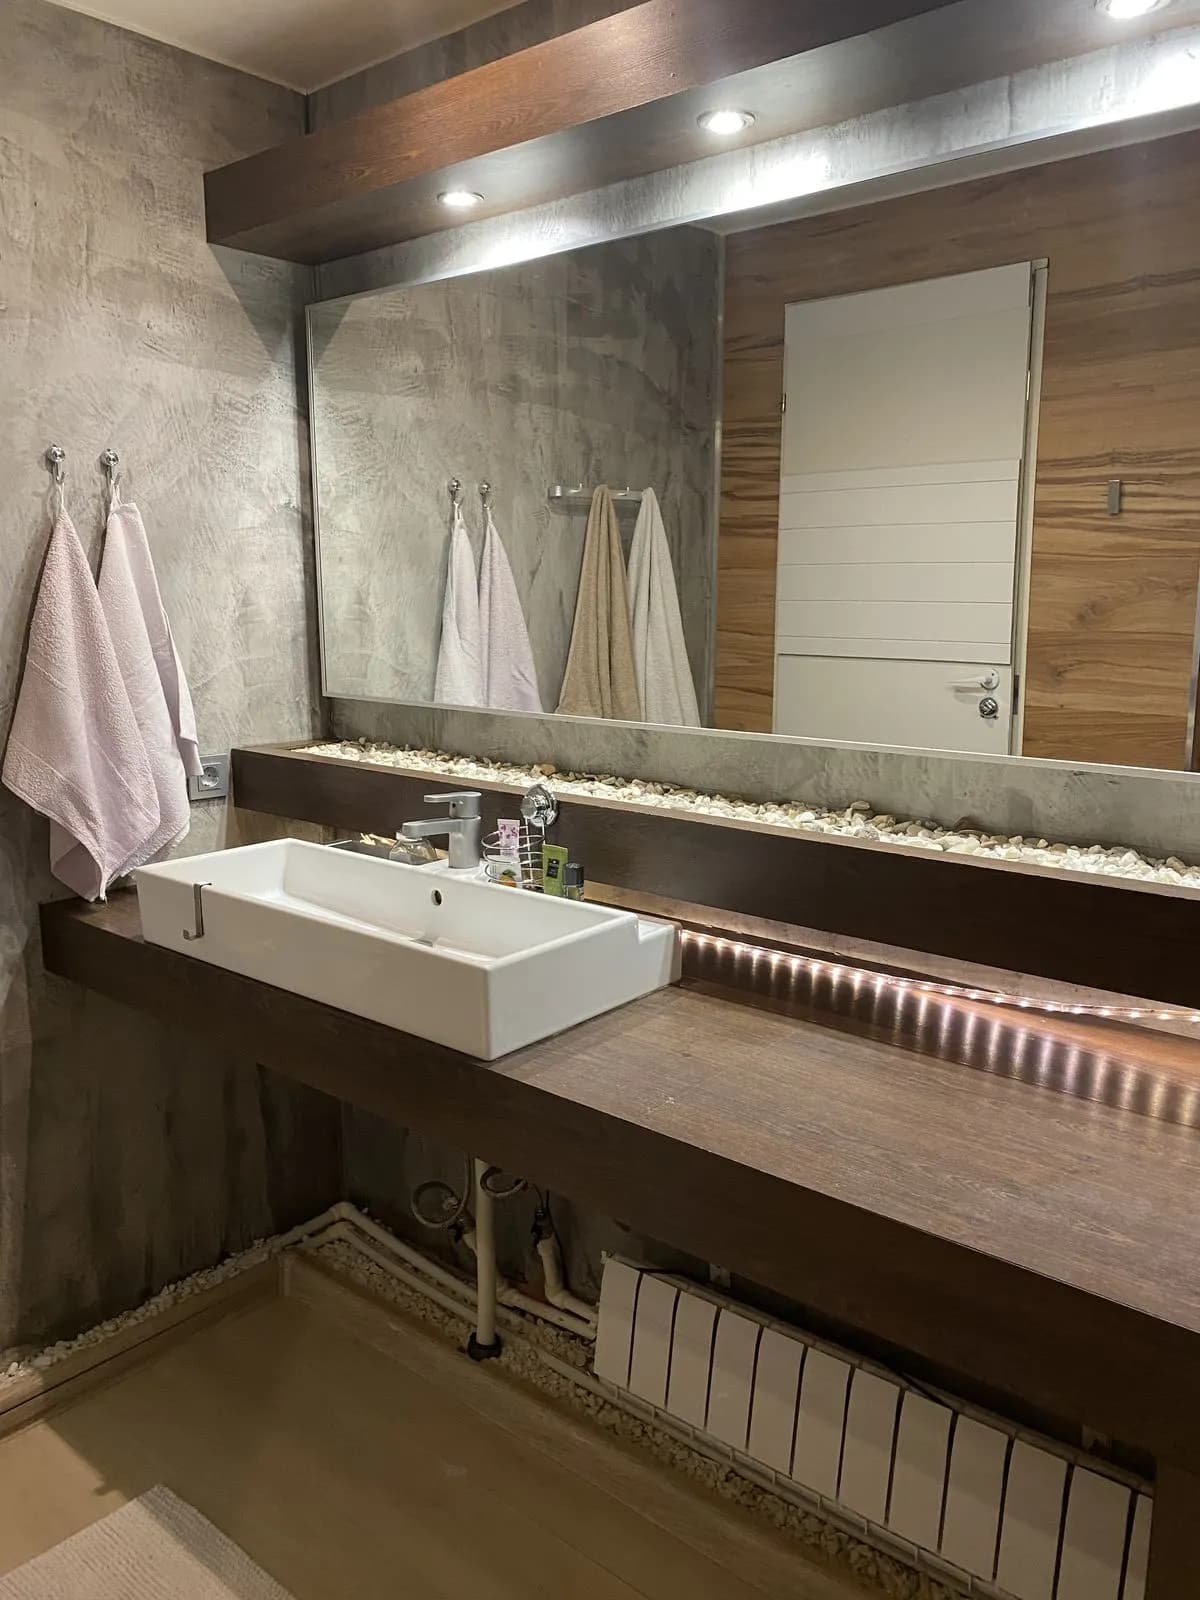
Spa-Inspired Bath & Suite
Bathroom and suite designA dark, calming suite where underlighting and natural timber soften the architectural surfaces.
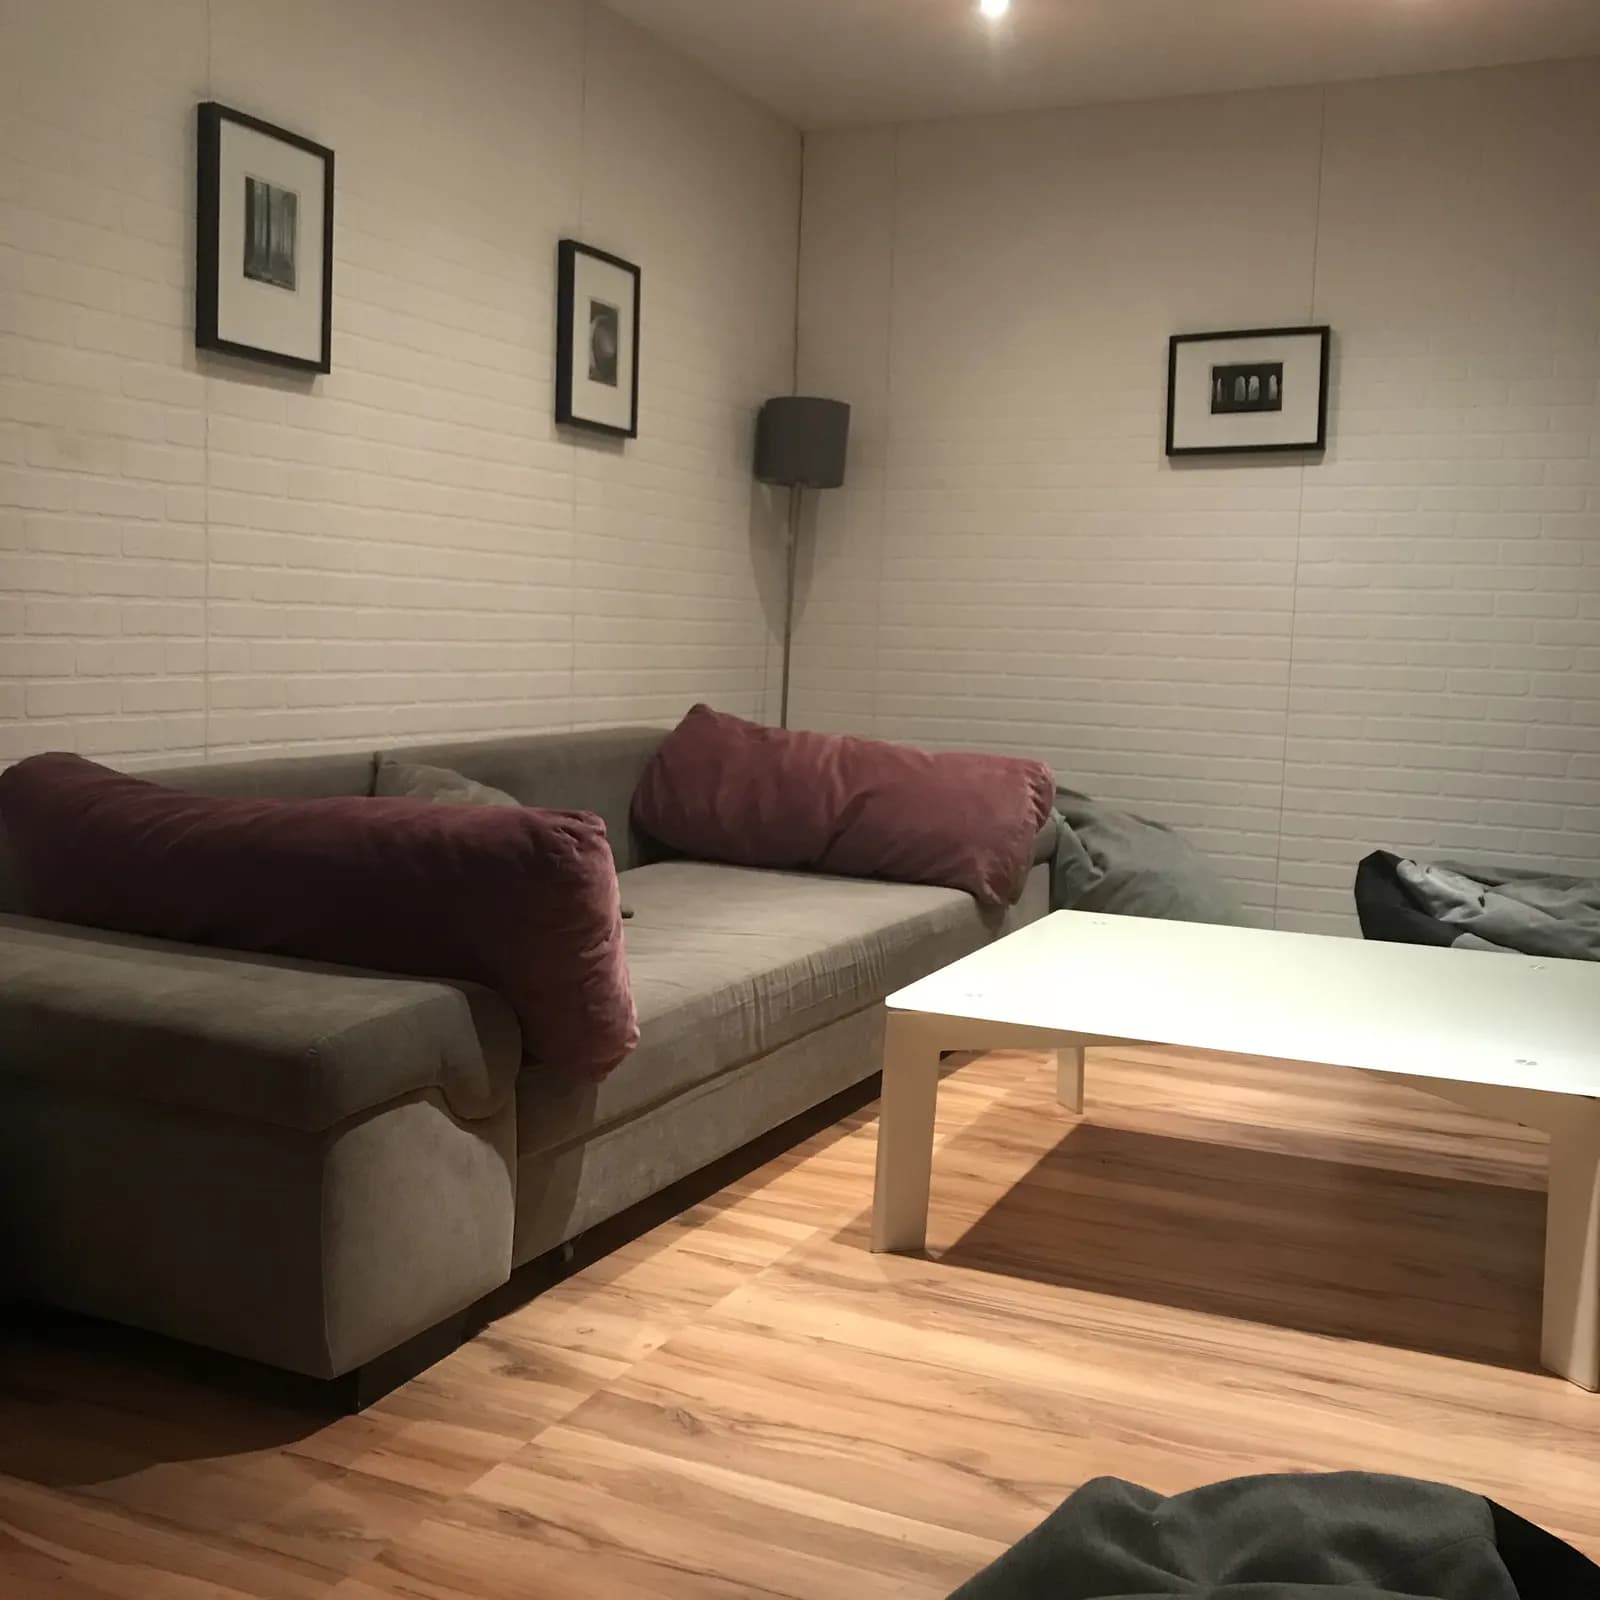
Walnut & White Brick Suite
Residential stylingA compact suite made cohesive through repeating materials, low lighting and a precise monochrome framework.
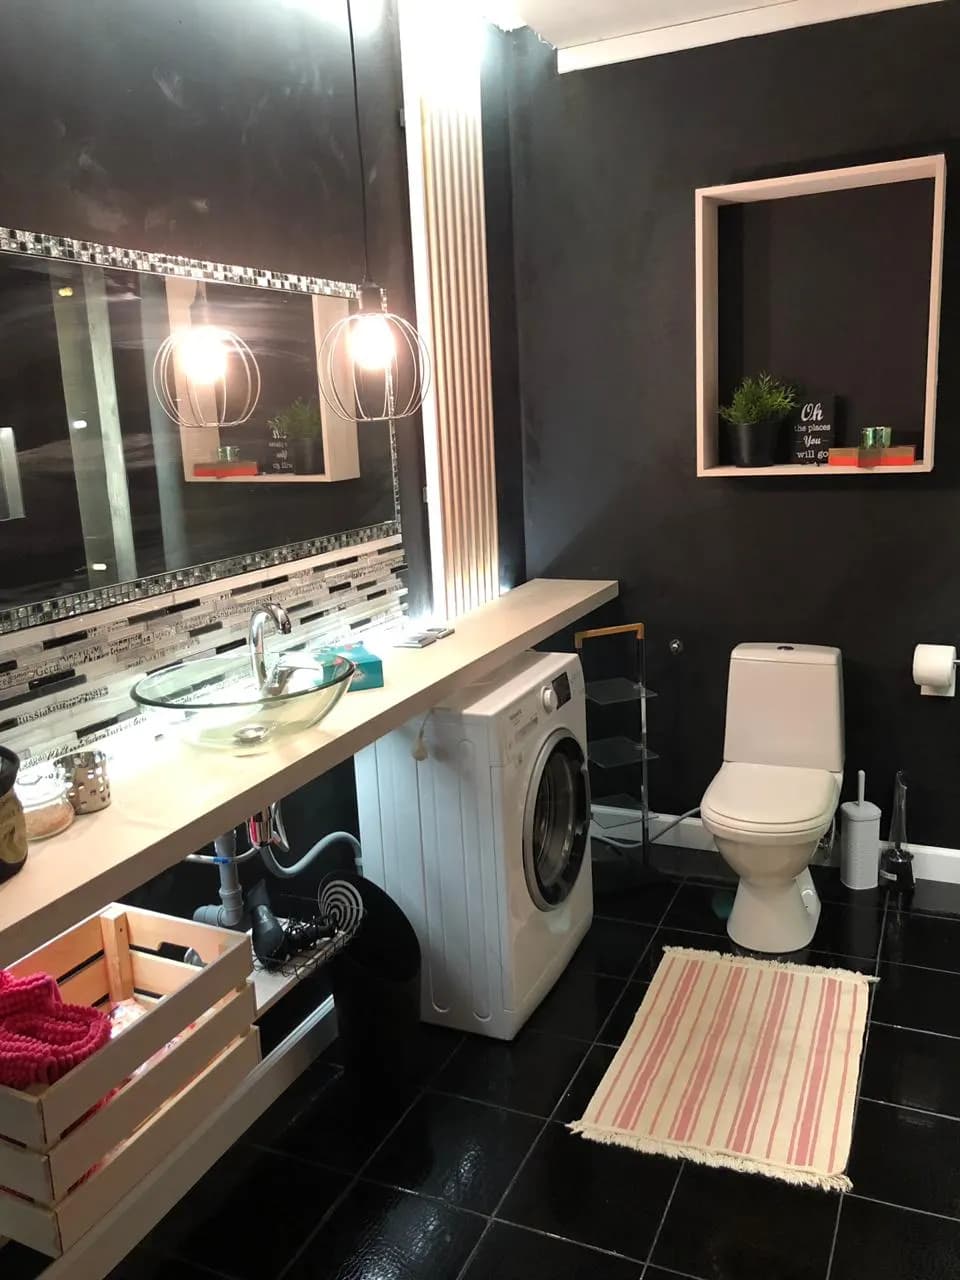
Black Bath & Laundry
Bathroom and laundry designA small utility room treated as a deliberate interior, with dramatic colour and carefully lit detail.
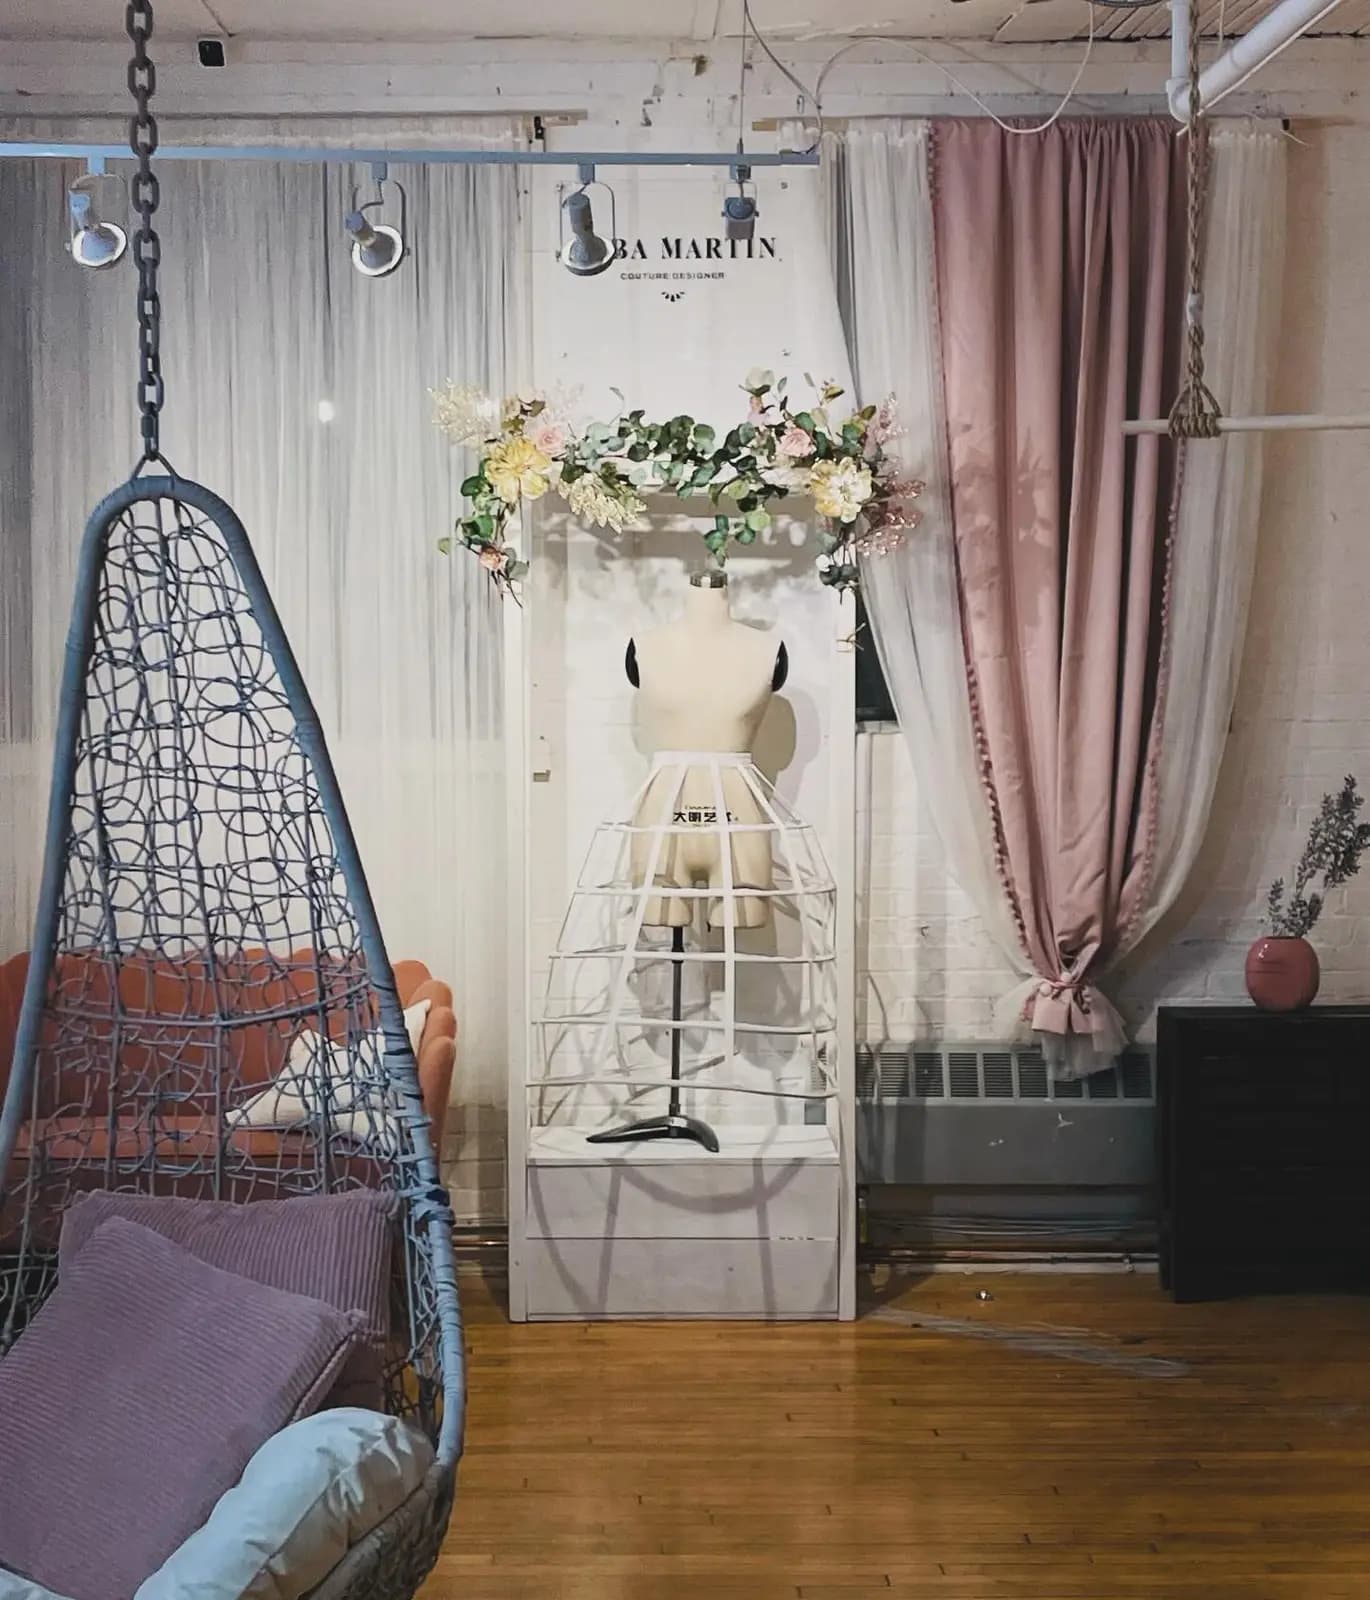
Bridal Atelier & Fitting Studio
Boutique retail interiorA raw loft turned into a soft, brand-forward bridal studio where the gowns remain the focal point.
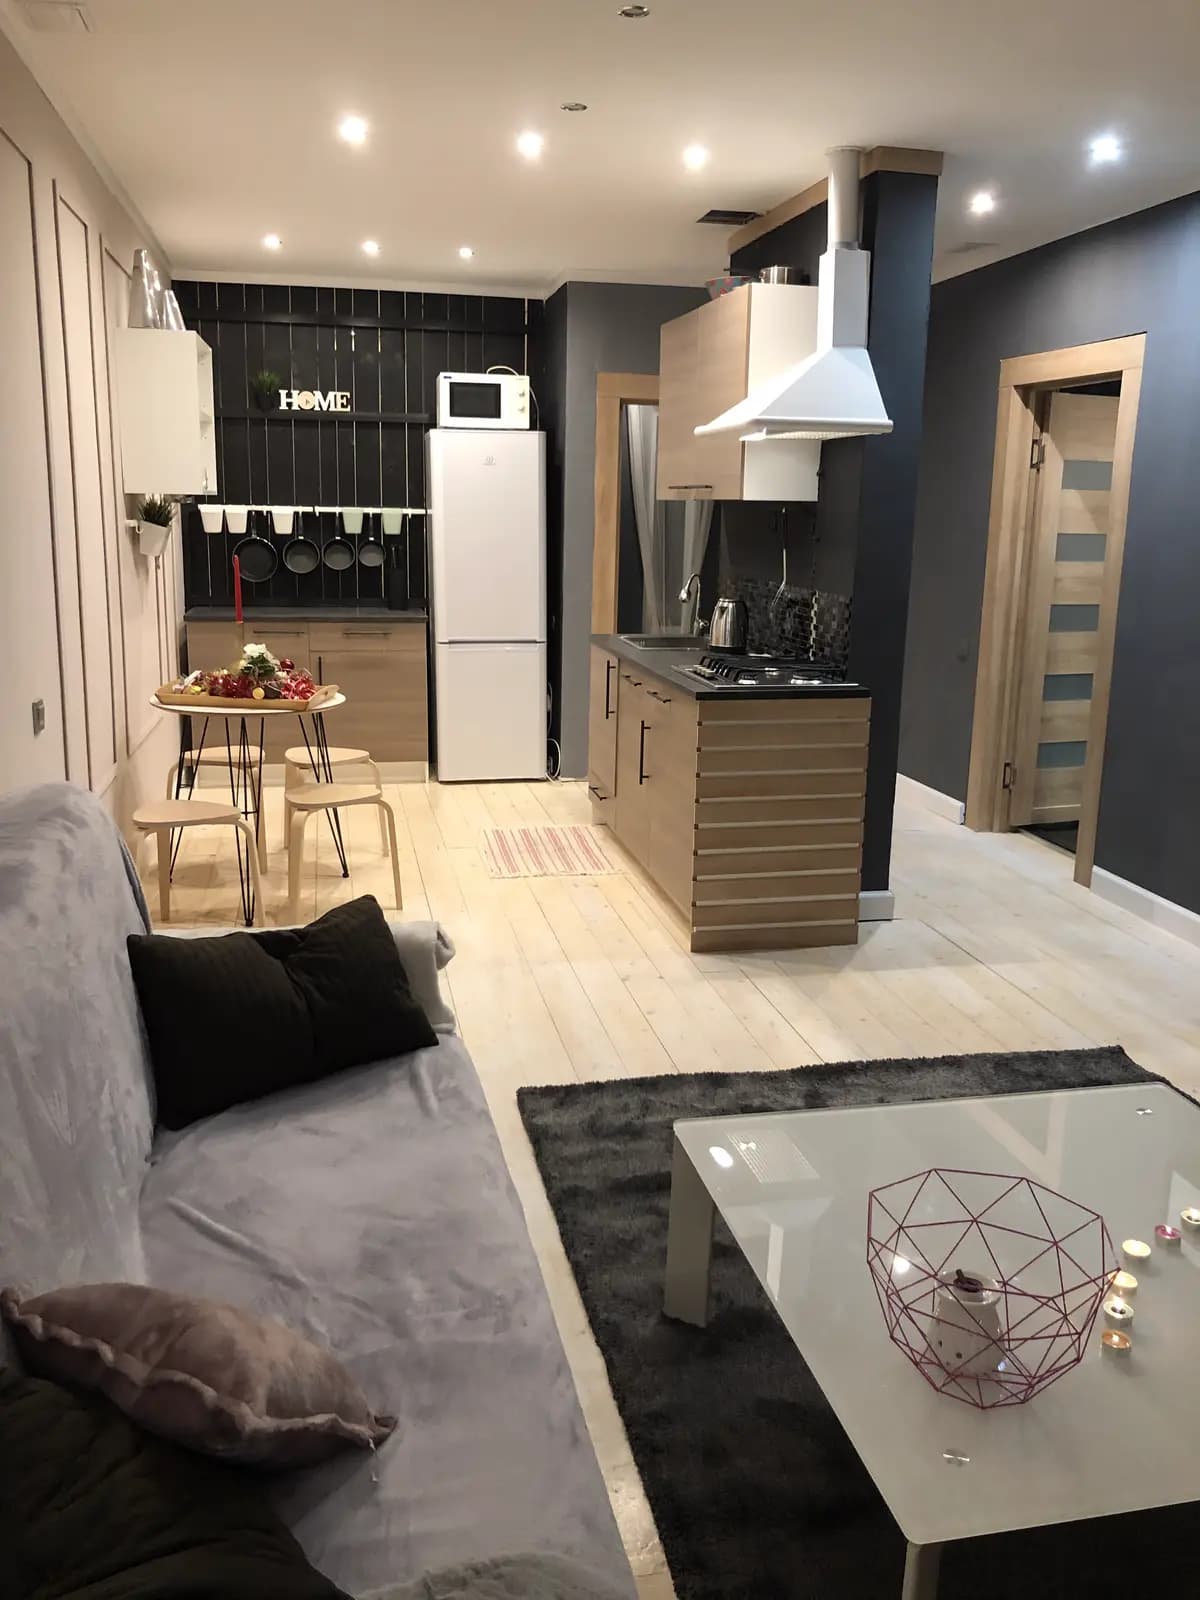
Blush & Charcoal Apartment
Full apartment designDark walls used with discipline: charcoal planes, warm wood, and blush accents that keep the apartment calm rather than heavy.