What is included
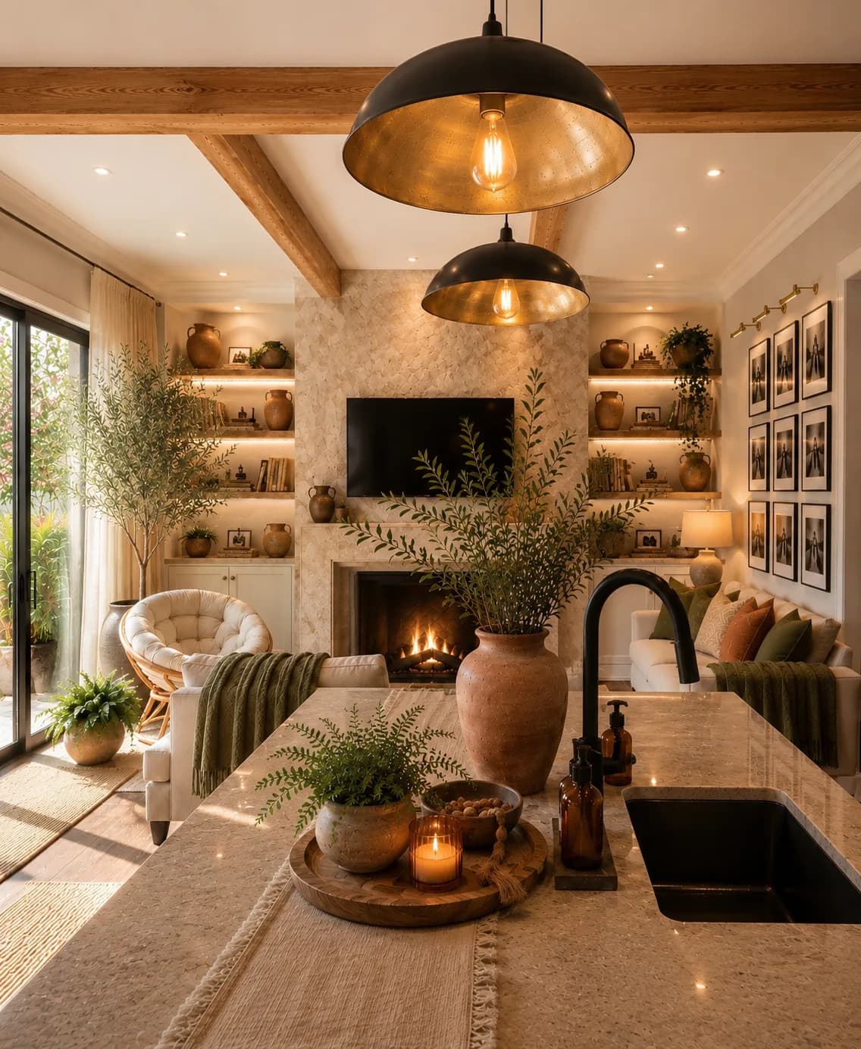
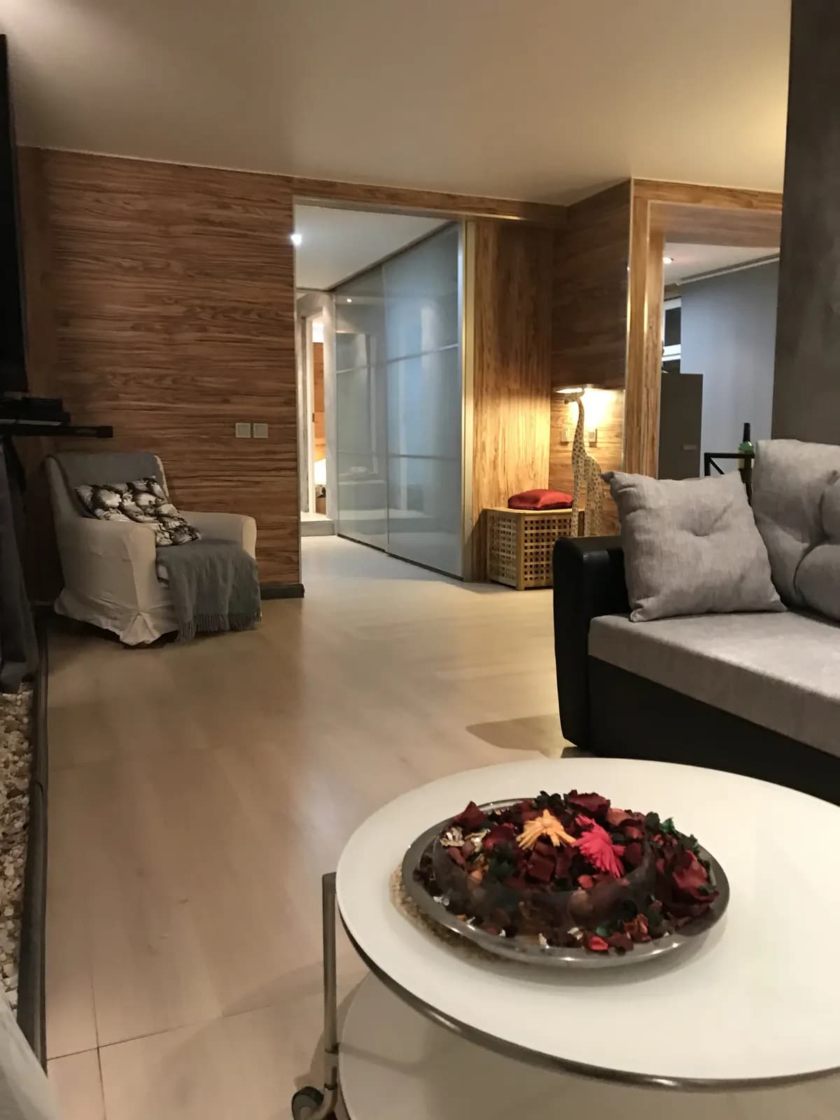
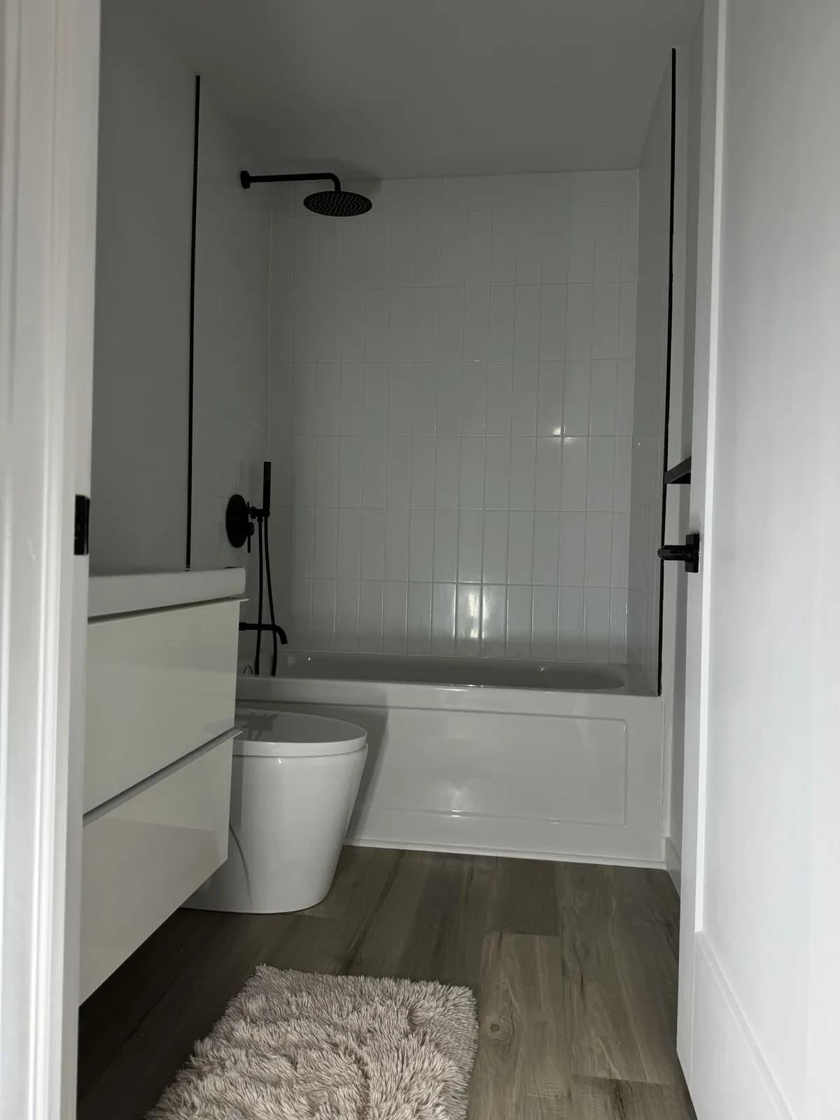
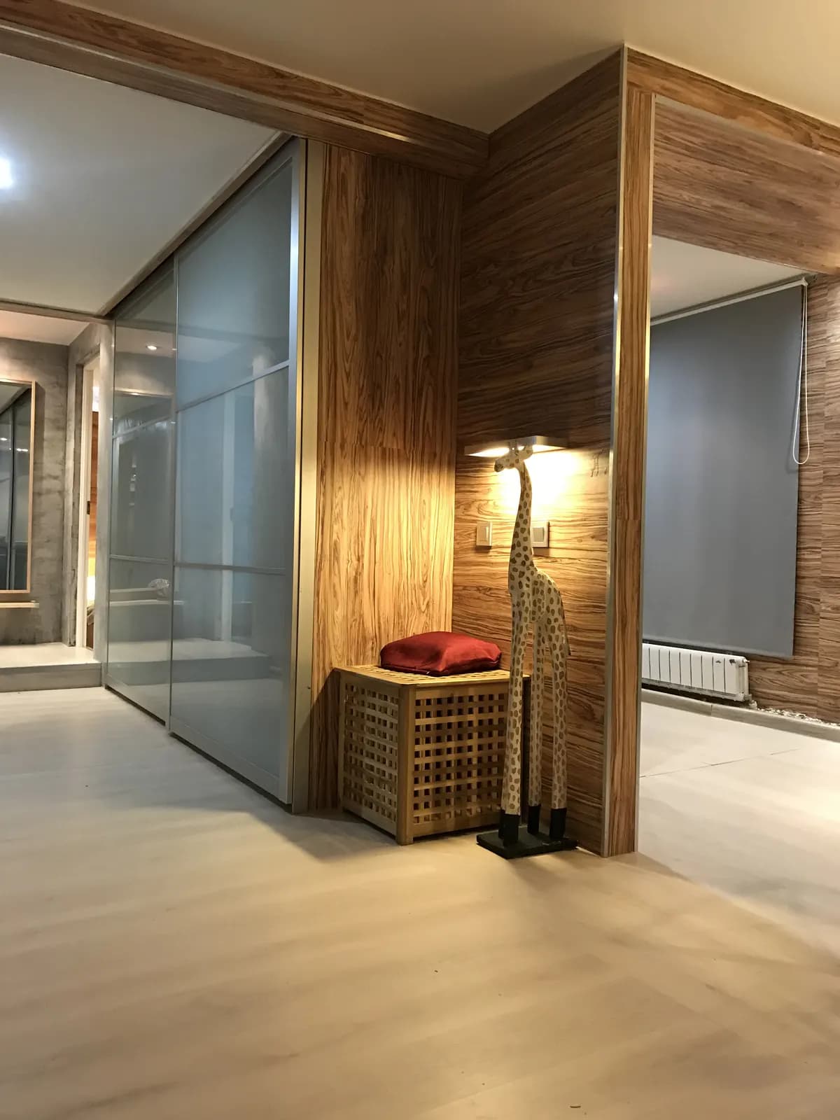
- Whole-home visual concept
- Room-by-room material and colour direction
- Space planning and renovation priorities
- Finish schedules and selection support
- Contractor and vendor coordination guidance
How it works
- Establish a unified design vision before individual purchases begin.
- Resolve room relationships, transitions and finish decisions.
- Support implementation with organized, practical direction.
Designed for the real room
Interior renovation design and planning for Toronto and GTA homeowners who want a cohesive home and a clearer path through selections, scope and coordination.
Every recommendation is shaped by the existing architecture, natural light, practical constraints and the pieces that will remain. The goal is not to impose a generic style; it is to create a stronger and more intentional relationship between the elements of your space.