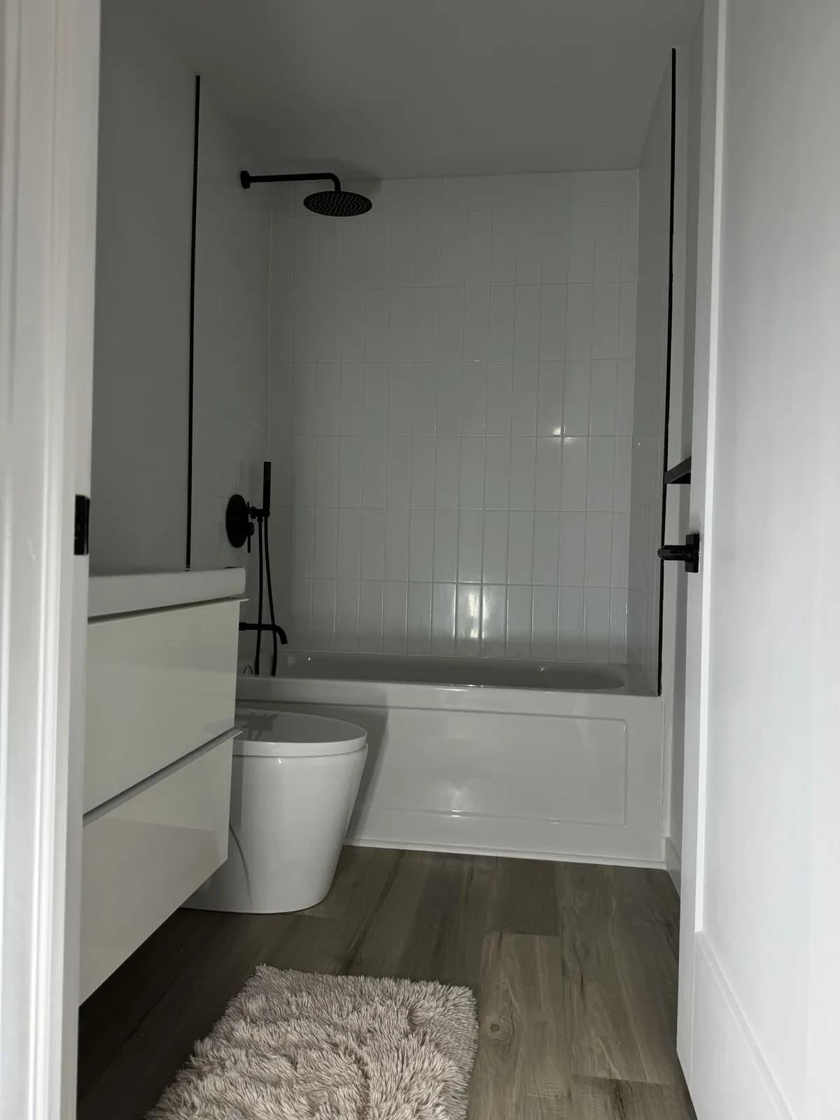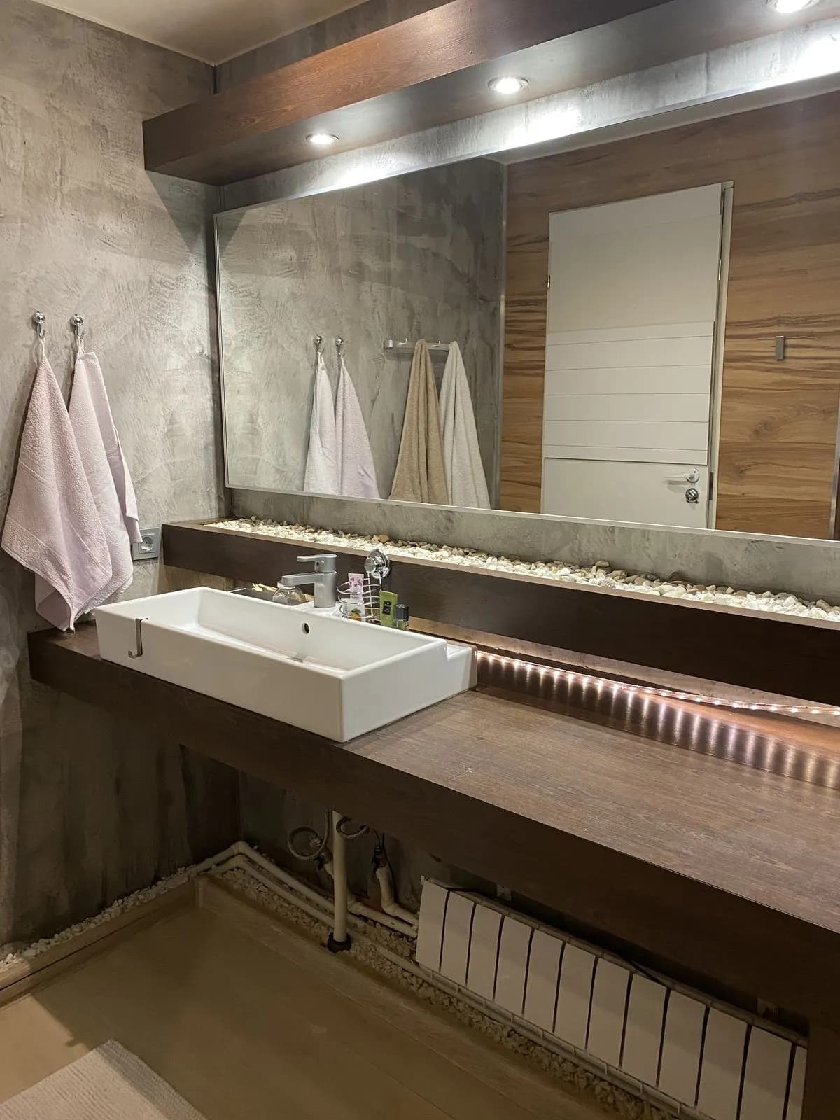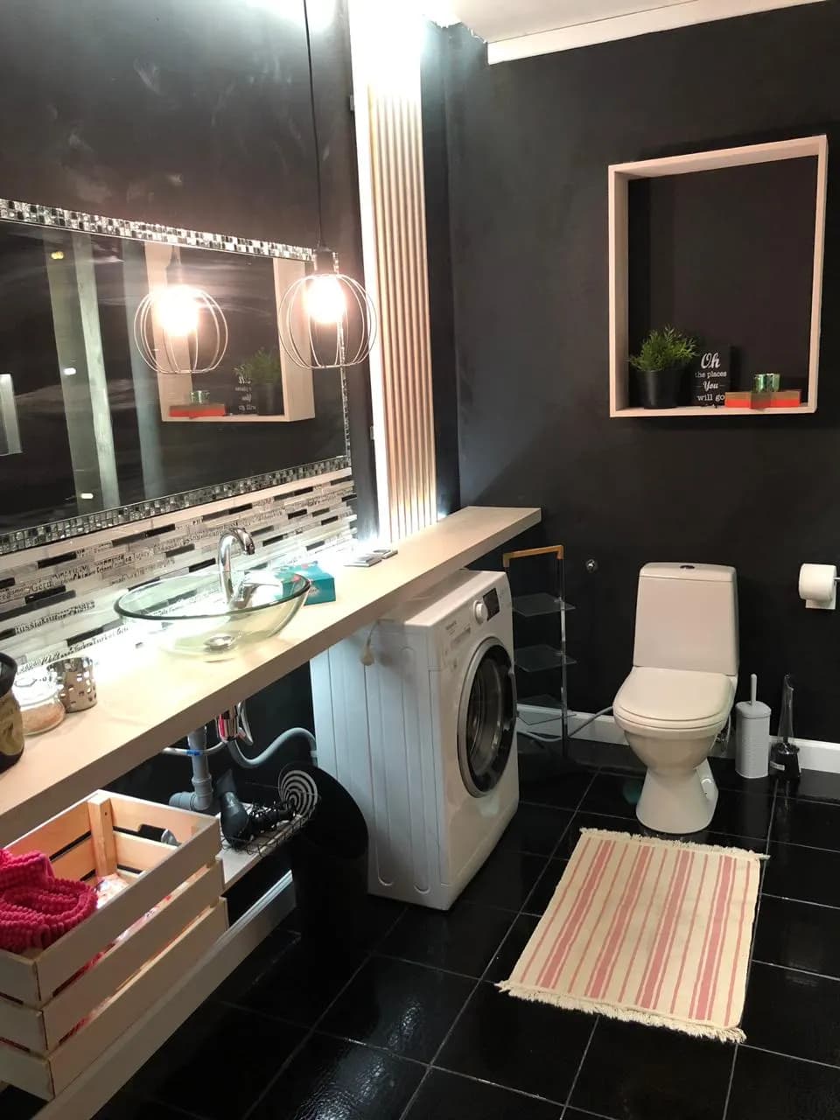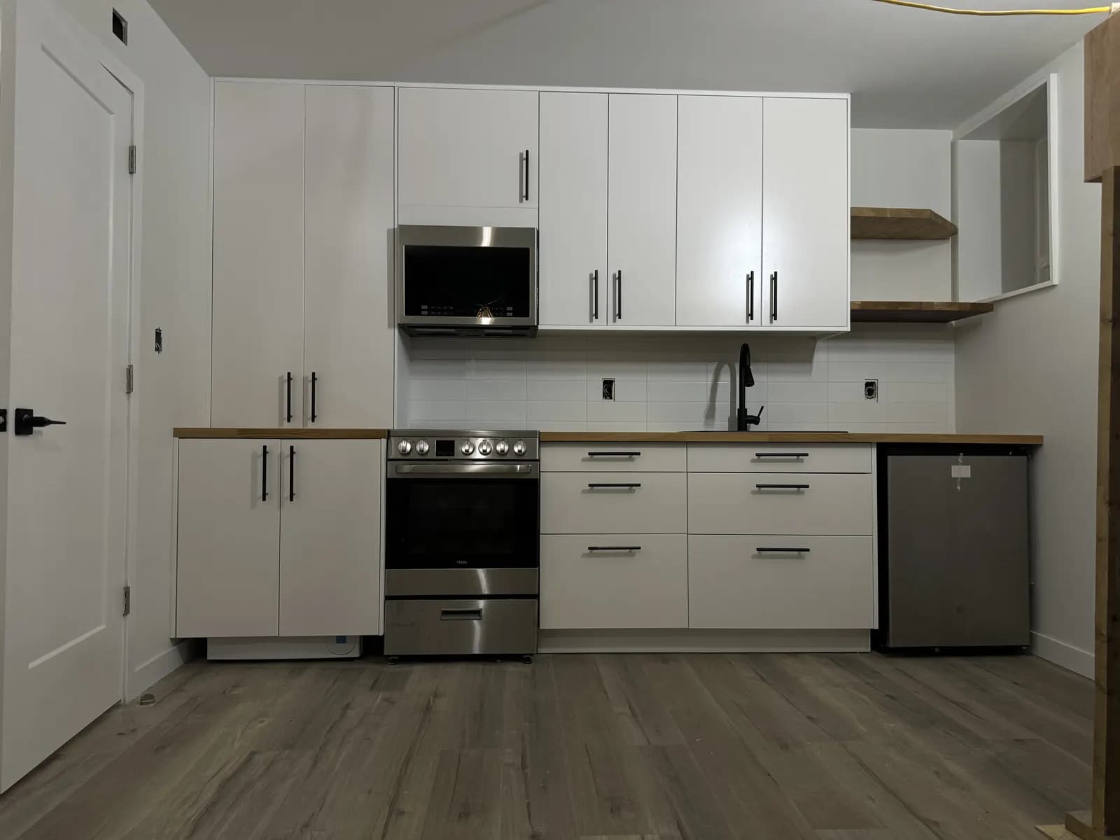
What is included
- Design concept and finish palette
- Cabinet, tile, countertop and fixture direction
- Layout feedback and spatial priorities
- Lighting and hardware recommendations
- Coordination guidance for implementation
How it works
- Review the existing room, constraints and project priorities.
- Resolve finishes and fixtures as a cohesive collection.
- Package decisions clearly for purchasing and contractor conversations.
Designed for the real room
Kitchen and bathroom design support for Toronto and GTA renovations, including finish selection, visual direction and contractor-ready decision making.
Every recommendation is shaped by the existing architecture, natural light, practical constraints and the pieces that will remain. The goal is not to impose a generic style; it is to create a stronger and more intentional relationship between the elements of your space.